
|
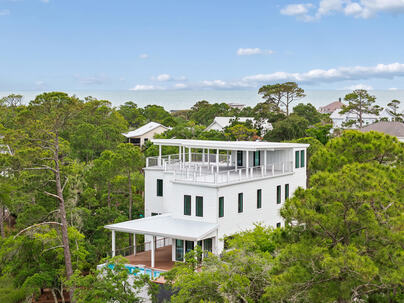
2 Red Sunset Lane : The Brennaman Group |
 Free Registration Free Registration Free Registration Free Registration Free Registration Free Registration Free Registration Free Registration Free Registration Free Registration Free Registration Free Registration Free Registration Free Registration Free Registration Free Registration Free Registration Free Registration Free Registration Free Registration Free Registration Free Registration Free Registration Free Registration Free Registration |
General Features
Category Residential
Water Marshfront, River Access, Tidal Creek, Waterfront - Shallow, Seawall
Stories 3
Lot Description 1 - 2 Acres,Marshview,Ocean View
County Charleston
City Folly Beach
MLS number 26025292 (Active)
Address 2 Red Sunset Lane, Folly Beach, SC 29439 US
Listing Provided by Bennett Construction & Realty
Sale Type Not an Auction
MLS Area 22 - Folly Beach to Battery Island
Waterfront Property
Marshfront, River Access, Tidal Creek, Waterfront - Shallow, SeawallDescription : Newly completed on approximately 1.
Newly completed on approximately 1.22 acres, this private Folly Beach retreat offers ocean, marsh, and river views just one block from the beach and near Sunset Cay Marina. At high tide, tidal water fills the adjoining marsh, creating a beautiful waterfront setting. The 3,636-square-foot home features four bedrooms, four-and-a-half baths, two primary suites, an elevator and a five-car garage. Enjoy a rooftop observation deck and private in-ground pool. Highlights include a chef-inspired kitchen, impact-rated windows and doors, waterproofed decks with dry storage below, built-in speakers and accent lighting on every level, a whole-house generator, tankless water heater, and security system. A new golf cart and beach-cruiser bicycles may convey with an acceptable offer.Discover an exceptional combination of privacy, coastal scenery and new-construction luxury at 2 Red Sunset Lane. Situated on approximately 1.22 acres--an unusually spacious home site for Folly Beach--this newly completed custom residence offers a peaceful retreat just one block from the beach and near Sunset Cay Marina. The property borders a scenic tidal marsh. During high tide, the marsh fills with water, creating a beautiful waterfront setting and an ever-changing Lowcountry backdrop. Enjoy tranquil water views, coastal wildlife and the natural rhythm of the tides from multiple levels of the home and its expansive outdoor living spaces. The three-story residence spans four accessible levels, including the ground-level five-car garage and expansive dry storage areas. The home encompasses approximately 3,636 square feet of living space with four bedrooms, four full bathrooms and one half bathroom. Two primary suites provide flexibility for multigenerational living, extended guests or separate private accommodations. An elevator provides convenient access to every level, while expansive windows fill the interiors with natural light and capture ocean, marsh and river views from multiple vantage points. The open living spaces were designed for comfortable everyday living and effortless entertaining. At the heart of the home, the chef-inspired kitchen features custom cabinetry, a generous center island, premium appliances and abundant storage. Luxury vinyl plank flooring, contemporary finishes and clean architectural lines create a sophisticated yet relaxed coastal atmosphere. Built-in speakers on every level allow music and entertainment to flow throughout the home. Carefully integrated accent lighting creates a warm, inviting atmosphere and highlights the home's architectural details during both daytime and evening gatherings. One of the property's most memorable features is the rooftop observation deck. This elevated outdoor space offers panoramic Lowcountry views and an impressive setting for morning coffee, sunset cocktails, or entertaining beneath the coastal sky. The private in-ground pool and surrounding outdoor living areas extend the home's entertaining space. Covered and open-air decks provide room for relaxing, dining, and enjoying the Folly Beach lifestyle. The deck systems are waterproofed to help keep the storage areas underneath dry and protected. Expansive storage is available beneath the home and under the decks, providing valuable space for beach equipment, bicycles, paddle boards, pool supplies, seasonal items and other recreational gear. This thoughtfully planned storage is especially valuable for coastal living and complements the enclosed five-car garage. The garage provides exceptional room for vehicles, golf carts, a boat, and additional storage, while generous off-street parking accommodates guests. Mature trees and the large home site create a sense of privacy that is increasingly difficult to find this close to the beach. Additional features include impact-rated windows and doors, a metal roof, piling foundation, whole-house generator, tankless water heater, security system, electric heat pump, custom cabinetry, and extensive storage throughout. The property is fee simple with no HOA. A new golf cart and beach-cruiser bicycles may convey with an acceptable offer, allowing the next owner to begin enjoying the beach, marina and surrounding Folly Beach community from the moment they arrive. Whether envisioned as a primary residence, second home or private coastal getaway, 2 Red Sunset Lane presents a distinctive opportunity to own a newly constructed luxury residence with tidal marsh frontage, an elevator, exceptional storage, integrated technology, outdoor living, multiple water views, and rare privacy in one of the Charleston area's most desirable beach communities.Exterior Features
Exterior Cement Siding
Foundation Pillar/Post/Pier
Roof Metal
Water / Sewer Septic Tank
Misc. Exterior Rain Gutters,Pool - Elevated
Interior Features
Flooring Luxury Vinyl
Master Bedroom Ceiling Fan(s),Walk-In Closet(s)
Cooling Central Air
Heating Electric,Heat Pump
Schools
Elementary School
James Island
James Island
Middle School
Camp Road
Camp Road
High School
James Island Charter
James Island Charter
 1024 Ashley Avenue
 115 Arctic Avenue, #1b
 Properties marked with the Broker Reciprocity logo are provided courtesy of Charleston Trident Multiple Listing Service, Inc.
The data relating to real estate for sale on this web site comes in part from the Broker Reciprocity Program of the Charleston Trident Multiple Listing Service. Real estate listings held by brokerage firms other than the website owner are marked with the Broker Reciprocity logo or the Broker Reciprocity thumbnail logo and detailed information about them includes the name of the listing brokers. The broker providing this data believes it to be correct, but advises interested parties to confirm them before relying on them in a purchase decision.
Information is provided exclusively for consumers' personal, non-commerical use and may not be used for any purpose other than to identify prospective properties consumers may be interested in purchasing.
Properties marked with the Broker Reciprocity logo are provided courtesy of Charleston Trident Multiple Listing Service, Inc.
The data relating to real estate for sale on this web site comes in part from the Broker Reciprocity Program of the Charleston Trident Multiple Listing Service. Real estate listings held by brokerage firms other than the website owner are marked with the Broker Reciprocity logo or the Broker Reciprocity thumbnail logo and detailed information about them includes the name of the listing brokers. The broker providing this data believes it to be correct, but advises interested parties to confirm them before relying on them in a purchase decision.
Information is provided exclusively for consumers' personal, non-commerical use and may not be used for any purpose other than to identify prospective properties consumers may be interested in purchasing.
Close
Log In
Close
TELL A FRIEND
Close
Request a Showing
Database synchronized on Thu Sep 10 at 12:37 am EDT | Page time 0.005s
Mobile Website down for Maintainence
Featured Cities
All Cities
- Abbeville
- Adams Run
- Allendale
- Alvin
- Awendaw
- Bamberg
- Barnwell
- Beaufort
- Bluffton
- Bonneau
- Bowman
- Branchville
- Brunson
- Camden
- Charleston
- Cheraw
- Cleveland
- Cordesville
- Cottageville
- Cross
- Denmark
- Dewees Island
- Dorchester
- Early Branch
- Eastover
- Edisto Beach
- Edisto Island
- Ehrhardt
- Elloree
- Estill
- Eutawville
- Fairfax
- Folly Beach
- Georgetown
- Goose Creek
- Green Pond
- Greenwood
- Grover
- Hampton
- Hanahan
- Harleyville
- Hilton Head
- Holly Hill
- Hollywood
- Huger
- Islandton
- Isle Of Palms
- Jacksonboro
- James Island
- Jamestown
- Johns Island
- Kiawah Island
- Kingstree
- Ladson
- Lake City
- Lexington
- Lincolnville
- Little River
- Lodge
- Manning
- Marion
- Mcclellanville
- Meggett
- Moncks Corner
- Mount Pleasant
- Mullins
- Murrells Inlet
- North Charleston
- Orangeburg
- Pineville
- Pinopolis
- Ravenel
- Reevesville
- Ridgeland
- Ridgeville
- Rockville
- Round O
- Ruffin
- Santee
- Seabrook
- Seabrook Island
- Smoaks
- St George
- St Stephen
- Sullivans Island
- Summerton
- Summerville
- Sumter
- Sunset
- Surfside
- Vance
- Varnville
- Wadmalaw Island
- Walterboro
- Wando
- Yemassee
- Yonges Island