
|
291 Strawberry Landing Loop : The Brennaman Group |
 Free Registration Free Registration Free Registration Free Registration Free Registration Free Registration Free Registration Free Registration Free Registration Free Registration Free Registration Free Registration Free Registration Free Registration Free Registration Free Registration Free Registration Free Registration Free Registration Free Registration Free Registration Free Registration Free Registration Free Registration |
General Features
Category Residential
Special Features 10 Yr Warranty
Stories 2
Lot Description 0 - .5 Acre
County Berkeley
City Summerville
Subdivision Carnes Crossroads
MLS number 26027609 (Active)
Address 291 Strawberry Landing Loop, Summerville, SC 29486 US
Listing Provided by Lennar Sales Corp.
Sale Type Not an Auction
MLS Area 74 - Summerville, Ladson, Berkeley Cty
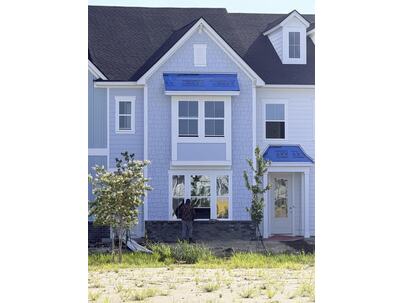
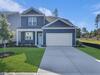
Description : Townhomes in Carnes Crossroads! The Jordan plan, offering owners on first floor, split stairs - one side leads to Br 2 and loft the other a large Br 3! Home includes cement fiber siding, detached 1 car garage, gas cooking and heat, also includes gas tankless hot water heater! Full access to the award winning amenity center! Come by and visit the nations #1 selling community!
Townhomes in Carnes Crossroads! The Jordan plan, offering owners on first floor, split stairs - one side leads to Br 2 and loft the other a large Br 3! Home includes cement fiber siding, detached 1 car garage, gas cooking and heat, also includes gas tankless hot water heater! Full access to the award winning amenity center! Come by and visit the nations #1 selling community!Exterior Features
Exterior Cement Siding
Foundation Slab
Roof Architectural,Asphalt
Water / Sewer Public Sewer
Interior Features
Flooring Ceramic Tile,Luxury Vinyl,Concrete
Master Bedroom Walk-In Closet(s)
Heating Forced Air,Natural Gas
Amenities
• Clubhouse
• Pool
• Tennis Court(s)
• Walk/Jog Trails
• Dog Park
Schools
Elementary School
Carolyn Lewis
Carolyn Lewis
Middle School
Carolyn Lewis
Carolyn Lewis
High School
Cane Bay High School
Cane Bay High School
 289 Strawberry Landing Loop
 184 Beamon Loop
 188 Midland, #Apt 308
 186 Bee Tree Boulevard
 Properties marked with the Broker Reciprocity logo are provided courtesy of Charleston Trident Multiple Listing Service, Inc.
The data relating to real estate for sale on this web site comes in part from the Broker Reciprocity Program of the Charleston Trident Multiple Listing Service. Real estate listings held by brokerage firms other than the website owner are marked with the Broker Reciprocity logo or the Broker Reciprocity thumbnail logo and detailed information about them includes the name of the listing brokers. The broker providing this data believes it to be correct, but advises interested parties to confirm them before relying on them in a purchase decision.
Information is provided exclusively for consumers' personal, non-commerical use and may not be used for any purpose other than to identify prospective properties consumers may be interested in purchasing.
Properties marked with the Broker Reciprocity logo are provided courtesy of Charleston Trident Multiple Listing Service, Inc.
The data relating to real estate for sale on this web site comes in part from the Broker Reciprocity Program of the Charleston Trident Multiple Listing Service. Real estate listings held by brokerage firms other than the website owner are marked with the Broker Reciprocity logo or the Broker Reciprocity thumbnail logo and detailed information about them includes the name of the listing brokers. The broker providing this data believes it to be correct, but advises interested parties to confirm them before relying on them in a purchase decision.
Information is provided exclusively for consumers' personal, non-commerical use and may not be used for any purpose other than to identify prospective properties consumers may be interested in purchasing.
Close
Log In
Close
TELL A FRIEND
Close
Request a Showing
Database synchronized on Tue Oct 6 at 8:14 am EDT | Page time 0.019s
Mobile Website down for Maintainence
Featured Cities
All Cities
- Abbeville
- Adams Run
- Allendale
- Alvin
- Awendaw
- Bamberg
- Barnwell
- Beaufort
- Bluffton
- Bonneau
- Bowman
- Branchville
- Brunson
- Camden
- Charleston
- Cheraw
- Cleveland
- Cordesville
- Cottageville
- Cross
- Denmark
- Dewees Island
- Dorchester
- Early Branch
- Eastover
- Edisto Beach
- Edisto Island
- Ehrhardt
- Elloree
- Estill
- Eutawville
- Fairfax
- Folly Beach
- Georgetown
- Goose Creek
- Green Pond
- Greenwood
- Grover
- Hampton
- Hanahan
- Harleyville
- Hilton Head
- Holly Hill
- Hollywood
- Huger
- Islandton
- Isle Of Palms
- Jacksonboro
- James Island
- Jamestown
- Johns Island
- Kiawah Island
- Kingstree
- Ladson
- Lake City
- Lexington
- Lincolnville
- Little River
- Lodge
- Manning
- Marion
- Mcclellanville
- Meggett
- Moncks Corner
- Mount Pleasant
- Mullins
- Murrells Inlet
- North Charleston
- Orangeburg
- Pineville
- Pinopolis
- Ravenel
- Reevesville
- Ridgeland
- Ridgeville
- Rockville
- Round O
- Ruffin
- Santee
- Seabrook
- Seabrook Island
- Smoaks
- St George
- St Stephen
- Sullivans Island
- Summerton
- Summerville
- Sumter
- Sunset
- Surfside
- Vance
- Varnville
- Wadmalaw Island
- Walterboro
- Wando
- Yemassee
- Yonges Island