
|
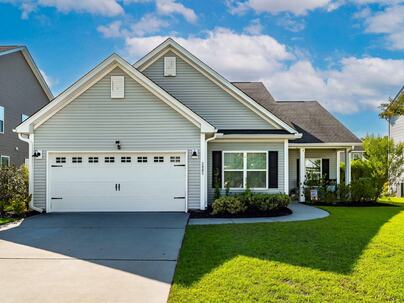
2885 Cavalcade Circle : The Brennaman Group |
Free Registration
 Free Registration Free Registration Free Registration Free Registration Free Registration Free Registration Free Registration Free Registration Free Registration Free Registration Free Registration Free Registration Free Registration Free Registration Free Registration Free Registration Free Registration Free Registration Free Registration Free Registration Free Registration Free Registration Free Registration Free Registration Free Registration |
General Features
Category Residential
Style Charleston Single,Traditional
Stories 2
Lot Description 0 - .5 Acre
County Charleston
City Johns Island
Subdivision River Glen
MLS number 26021183 (Active)
Address 2885 Cavalcade Circle, Johns Island, SC 29455 US
Listing Provided by Sea Glass South Carolina
Sale Type Not an Auction
MLS Area 23 - Johns Island
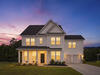
Description : Meticulously maintained Carson plan by Mungo Homes in family-friendly River Glen on Johns Island.
Meticulously maintained Carson plan by Mungo Homes in family-friendly River Glen on Johns Island. This 4 bed, 3 full bath, ~2,200 SF home offers one-and-a-half stories of smart, flexible living. LVP flooring throughout. The main level features a private primary suite with walk in shower and walk-in closet, plus two bedrooms, a full bath, office space, and laundry. Upstairs is a second primary suite with ensuite, garden tub and an enormous walk-in closet--your own private retreat. Exceptional storage throughout, including walk-in attic space and custom built-out closets. Updated Bosch and Maytag appliances (2023). Less than a mile to the newer Johns Island Elementary School. Come live in a neighborhood that cares--schedule your showing today!Welcome to this meticulously maintained Carson plan by Mungo Homes, tucked into the family-friendly River Glen neighborhood on Johns Island. With 4 bedrooms, 3 full baths, and roughly 2,200 square feet across one and a half stories, this home delivers thoughtful space and standout storage at every turn. Step inside to durable LVP flooring throughout and a layout designed for real life. The main level features a private primary suite with a spa-like ensuite, walk in shower, and walk-in closet. You'll also find two additional bedrooms, a full bath, a dedicated office space, and a conveniently located laundry room--everything you need on a single floor. Upstairs is a retreat all its own: a second primary suite with a full ensuite, garden tub and an enormous walk-in closet, ideal as a guest suite, teen space, or your own private getaway. Storage is a true highlight here, including generous walk-in attic space and select closets that have been custom built out to maximize every inch. The kitchen shines with updated Bosch and Maytag appliances added in 2023, blending style and reliability for the way you cook and gather. Location seals the deal. River Glen sits less than a mile from the newer Johns Island Elementary School, making morning routines a breeze, and the neighborhood's welcoming, community-minded feel is something you'll notice the moment you arrive. From the easy-care flooring to the dual primary suites and exceptional storage, this is a home that lives larger than its square footage and has been cared for accordingly. Come live in a neighborhood that cares--schedule your showing today.Exterior Features
Exterior Vinyl Siding
Roof Architectural,Asphalt
Water / Sewer Public Sewer
Interior Features
Fireplace Living Room,One
Flooring Luxury Vinyl
Master Bedroom Ceiling Fan(s),Sitting Room,Walk-In Closet(s)
Cooling Central Air
Heating Natural Gas
Schools
Elementary School
Angel Oak Es 4k-1/johns Island Es 2-5
Angel Oak Es 4k-1/johns Island Es 2-5
Middle School
Haut Gap
Haut Gap
High School
St. Johns
St. Johns
 2893 Cavalcade Circle
 2848 Cavalcade Circle
 2701 Sunrose Lane
 6981 Pumpkinseed Drive
 Properties marked with the Broker Reciprocity logo are provided courtesy of Charleston Trident Multiple Listing Service, Inc.
The data relating to real estate for sale on this web site comes in part from the Broker Reciprocity Program of the Charleston Trident Multiple Listing Service. Real estate listings held by brokerage firms other than the website owner are marked with the Broker Reciprocity logo or the Broker Reciprocity thumbnail logo and detailed information about them includes the name of the listing brokers. The broker providing this data believes it to be correct, but advises interested parties to confirm them before relying on them in a purchase decision.
Information is provided exclusively for consumers' personal, non-commerical use and may not be used for any purpose other than to identify prospective properties consumers may be interested in purchasing.
Properties marked with the Broker Reciprocity logo are provided courtesy of Charleston Trident Multiple Listing Service, Inc.
The data relating to real estate for sale on this web site comes in part from the Broker Reciprocity Program of the Charleston Trident Multiple Listing Service. Real estate listings held by brokerage firms other than the website owner are marked with the Broker Reciprocity logo or the Broker Reciprocity thumbnail logo and detailed information about them includes the name of the listing brokers. The broker providing this data believes it to be correct, but advises interested parties to confirm them before relying on them in a purchase decision.
Information is provided exclusively for consumers' personal, non-commerical use and may not be used for any purpose other than to identify prospective properties consumers may be interested in purchasing.
Close
Log In
Close
TELL A FRIEND
Close
Request a Showing
Database synchronized on Fri Jul 31 at 2:04 pm EDT | Page time 0.042s
Mobile Website down for Maintainence
Featured Cities
All Cities
- Abbeville
- Adams Run
- Allendale
- Alvin
- Awendaw
- Bamberg
- Barnwell
- Beaufort
- Bluffton
- Bonneau
- Bowman
- Branchville
- Brunson
- Camden
- Charleston
- Cheraw
- Cleveland
- Cordesville
- Cottageville
- Cross
- Denmark
- Dewees Island
- Dorchester
- Early Branch
- Eastover
- Edisto Beach
- Edisto Island
- Ehrhardt
- Elloree
- Estill
- Eutawville
- Fairfax
- Folly Beach
- Georgetown
- Goose Creek
- Green Pond
- Greenwood
- Grover
- Hampton
- Hanahan
- Harleyville
- Hilton Head
- Holly Hill
- Hollywood
- Huger
- Islandton
- Isle Of Palms
- Jacksonboro
- James Island
- Jamestown
- Johns Island
- Kiawah Island
- Kingstree
- Ladson
- Lake City
- Lexington
- Lincolnville
- Little River
- Lodge
- Manning
- Marion
- Mcclellanville
- Meggett
- Moncks Corner
- Mount Pleasant
- Mullins
- Murrells Inlet
- North Charleston
- Orangeburg
- Pineville
- Pinopolis
- Ravenel
- Reevesville
- Ridgeland
- Ridgeville
- Rockville
- Round O
- Ruffin
- Santee
- Seabrook
- Seabrook Island
- Smoaks
- St George
- St Stephen
- Sullivans Island
- Summerton
- Summerville
- Sumter
- Sunset
- Surfside
- Vance
- Varnville
- Wadmalaw Island
- Walterboro
- Wando
- Yemassee
- Yonges Island