
|
280 Meeting Street, #200 : The Brennaman Group |
 Free Registration Free Registration Free Registration Free Registration Free Registration Free Registration Free Registration Free Registration Free Registration Free Registration Free Registration Free Registration Free Registration Free Registration Free Registration Free Registration |
General Features
Category Residential
Stories 1
County Charleston
City Charleston
Subdivision Ansonborough
MLS number 26023370 (Active)
Address 280 Meeting Street, #200, Charleston, SC 29401 US
Listing Provided by Carriage Properties LLC
Sale Type Not an Auction
MLS Area 51 - Peninsula Charleston Inside of Crosstown
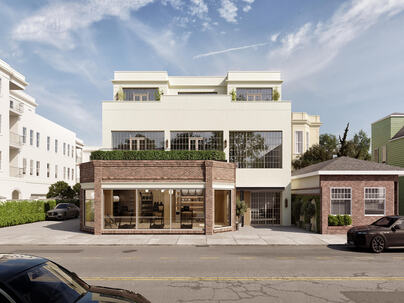
Description : 280 Meeting comprises seven luxury residences nestled in the exclusive Ansonborough neighborhood.
280 Meeting comprises seven luxury residences nestled in the exclusive Ansonborough neighborhood. These new construction residences are tucked between the rooftops of Charleston's historic Peninsula and the vibrant new luxury residential block of Meeting Street.The site is being reimagined as seven private residences--five condos within a restored main building and two townhomes wrapped around a garden courtyard with a pool. The work is led by Bello | Garris Architects, whose practice on the Peninsula is known for a disciplined, quietly classical hand.The site sits a few blocks from Marion Square and the King Street retail corridor, closer still to the neighborhood cafes, galleries and residential lanes that have always defined Charleston's Peninsula.The gesture here is restraint: preserve the scale of the block, recess the new construction behind a stucco garden wall, and let the daylight, ironwork, and historic nature of Ansonborough lead the design. The interior direction takes its cues from the historic fabric of Ansonborough--the quiet rhythm of bespoke trim and millwork, the patina of unlacquered brass, the broad plan of a natural white-oak floor. The intent is rooms that age into the building rather than against it. 10-to-11-foot ceiling heights throughout the residences. Exquisite taste coupled with pleasing design touches with the finest stones & wood surfaces combined with premium Thermador appliances speak to a modern home with the vestiges of the historic patina of Downtown Charleston. Palettes lean warm and quiet--ivory and bone, dust and clay, within deep tannin accents. Floors are wide white-oak planks in a natural finish; walls carry bespoke trim and millwork; custom painted cabinetry and stained-oak built-ins throughout. Stones are honed rather than polished. Hardware is unlacquered brass in the main-building residences and polished nickel in the townhouse baths. The palette was chosen with care--rooted in the deep history and traditions of one of Charleston's oldest neighborhoods yet quietly attuned to how these residences will be lived in today. Amenities include a pool, fitness center with sauna, and both garage and surface parking. Construction is anticipated to begin in late 2026, with an expected delivery in the second quarter of 2028. Unit 200 is a prime three-bedroom, three-and-one-half bathroom unit boasting approximately 800 square feet of outdoor terrace overlooking Meeting Street and the city. Expansive Floor-to-ceiling steel-frame windows draw in all of Charleston's historic beauty and natural light. Assigned parking spaces.Exterior Features
Exterior Block
Water / Sewer Public Sewer
Misc. Exterior Balcony,In Ground
Interior Features
Fireplace Gas Connection
Heating Central
Amenities
• Elevators
• Fitness Center
• Pool
Schools
Elementary School
Memminger
Memminger
Middle School
Simmons Pinckney
Simmons Pinckney
High School
Burke
Burke
 284 Meeting Street, #203
 55 Laurens Street, #A
 1060 Woodside Drive
 Properties marked with the Broker Reciprocity logo are provided courtesy of Charleston Trident Multiple Listing Service, Inc.
The data relating to real estate for sale on this web site comes in part from the Broker Reciprocity Program of the Charleston Trident Multiple Listing Service. Real estate listings held by brokerage firms other than the website owner are marked with the Broker Reciprocity logo or the Broker Reciprocity thumbnail logo and detailed information about them includes the name of the listing brokers. The broker providing this data believes it to be correct, but advises interested parties to confirm them before relying on them in a purchase decision.
Information is provided exclusively for consumers' personal, non-commerical use and may not be used for any purpose other than to identify prospective properties consumers may be interested in purchasing.
Properties marked with the Broker Reciprocity logo are provided courtesy of Charleston Trident Multiple Listing Service, Inc.
The data relating to real estate for sale on this web site comes in part from the Broker Reciprocity Program of the Charleston Trident Multiple Listing Service. Real estate listings held by brokerage firms other than the website owner are marked with the Broker Reciprocity logo or the Broker Reciprocity thumbnail logo and detailed information about them includes the name of the listing brokers. The broker providing this data believes it to be correct, but advises interested parties to confirm them before relying on them in a purchase decision.
Information is provided exclusively for consumers' personal, non-commerical use and may not be used for any purpose other than to identify prospective properties consumers may be interested in purchasing.
Close
Log In
Close
TELL A FRIEND
Close
Request a Showing
Database synchronized on Sat Oct 17 at 5:23 pm EDT | Page time 0.009s
Mobile Website down for Maintainence
Featured Cities
All Cities
- Abbeville
- Adams Run
- Allendale
- Alvin
- Awendaw
- Bamberg
- Barnwell
- Beaufort
- Bluffton
- Bonneau
- Bowman
- Branchville
- Brunson
- Camden
- Charleston
- Cheraw
- Cleveland
- Cordesville
- Cottageville
- Cross
- Denmark
- Dewees Island
- Dorchester
- Early Branch
- Eastover
- Edisto Beach
- Edisto Island
- Ehrhardt
- Elloree
- Estill
- Eutawville
- Fairfax
- Folly Beach
- Georgetown
- Goose Creek
- Green Pond
- Greenwood
- Grover
- Hampton
- Hanahan
- Harleyville
- Hilton Head
- Holly Hill
- Hollywood
- Huger
- Islandton
- Isle Of Palms
- Jacksonboro
- James Island
- Jamestown
- Johns Island
- Kiawah Island
- Kingstree
- Ladson
- Lake City
- Lexington
- Lincolnville
- Little River
- Lodge
- Manning
- Marion
- Mcclellanville
- Meggett
- Moncks Corner
- Mount Pleasant
- Mullins
- Murrells Inlet
- North Charleston
- Orangeburg
- Pineville
- Pinopolis
- Ravenel
- Reevesville
- Ridgeland
- Ridgeville
- Rockville
- Round O
- Ruffin
- Santee
- Seabrook
- Seabrook Island
- Smoaks
- St George
- St Stephen
- Sullivans Island
- Summerton
- Summerville
- Sumter
- Sunset
- Surfside
- Vance
- Varnville
- Wadmalaw Island
- Walterboro
- Wando
- Yemassee
- Yonges Island