
|
27 Westside Drive : The Brennaman Group |
 Free Registration Free Registration Free Registration Free Registration Free Registration Free Registration Free Registration Free Registration Free Registration Free Registration Free Registration Free Registration Free Registration Free Registration Free Registration Free Registration Free Registration Free Registration Free Registration Free Registration Free Registration Free Registration Free Registration Free Registration Free Registration |
General Features
Category Residential
Style Cape Cod
Stories 2
Lot Description Cul-De-Sac,0 - .5 Acre
County Charleston
City Charleston
Subdivision Crosscreek
MLS number 26022996 (Active)
Address 27 Westside Drive, Charleston, SC 29412 US
Listing Provided by EXP Realty LLC
Sale Type Not an Auction
MLS Area 21 - James Island
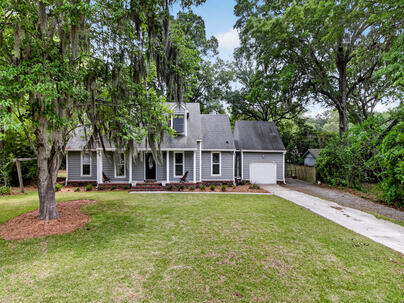
Description : Tucked away on a quiet cul-de-sac in the sought-after Crosscreek community of James Island, 27 Westside Drive is a beautifully updated Cape Cod-style home that blends timeless character with relaxed Lowcountry living.
Tucked away on a quiet cul-de-sac in the sought-after Crosscreek community of James Island, 27 Westside Drive is a beautifully updated Cape Cod-style home that blends timeless character with relaxed Lowcountry living. Surrounded by mature trees draped in Spanish moss and ideally situated just minutes from historic Downtown Charleston and Folly Beach, this 4-bedroom, 3-bath residence offers a thoughtful layout, versatile spaces, and an inviting connection to the outdoors.Inside, the vaulted living room makes an immediate impression with exposed wood beams, a whitewashed brick wood-burning fireplace, and solid wood panel wainscoting that bring warmth and architectural character to the space. Recently updated windows fill the home with natural light, while custom Bahama shutters ...on the upper windows add a distinctive coastal touch. The renovated kitchen features new appliances and refreshed finishes, with a comfortable flow into the breakfast area and separate dining room. Currently styled as a bar and lounge, the dining room offers a versatile setting for entertaining, relaxing, or gathering with friends and family. The home's flexible floor plan includes two primary suites--one conveniently located on the main level and a second upstairs--along with two additional guest bedrooms that share a beautifully renovated hall bath. All three bathrooms have been thoughtfully updated with ceramic tile, contemporary lighting, and modern finishes. Two separate office spaces provide excellent flexibility for working from home, hobbies, or additional living space. Outdoor living is equally inviting, with a private backyard framed by mature landscaping and designed for both quiet mornings and casual gatherings. A newly installed Trex deck extends the living space outdoors and connects to a tabby concrete patio, creating multiple areas to enjoy the Lowcountry setting. The detached garage is accessed via a charming covered walkway, adding both convenience and character. The location is hard to beat--approximately 5 minutes to historic Downtown Charleston, 15 minutes to Folly Beach, and just around the corner from James Island County Park. With its combination of character, thoughtful updates, flexible living spaces, and an exceptionally convenient James Island location, 27 Westside Drive offers a wonderful opportunity to enjoy the best of Charleston's coastal lifestyle.Exterior Features
Exterior Wood Siding
Foundation Crawl Space
Roof Architectural
Water / Sewer Public Sewer
Misc. Exterior Rain Gutters
Interior Features
Fireplace Family Room
Flooring Ceramic Tile,Carpet,Wood
Master Bedroom Ceiling Fan(s),Multiple Closets,Walk-In Closet(s)
Cooling Central Air
Heating Heat Pump
Schools
Elementary School
Harbor View
Harbor View
Middle School
Camp Road
Camp Road
High School
James Island Charter
James Island Charter
 136 Etiwan Park Street
 415 Parkdale Drive, #13f
 Properties marked with the Broker Reciprocity logo are provided courtesy of Charleston Trident Multiple Listing Service, Inc.
The data relating to real estate for sale on this web site comes in part from the Broker Reciprocity Program of the Charleston Trident Multiple Listing Service. Real estate listings held by brokerage firms other than the website owner are marked with the Broker Reciprocity logo or the Broker Reciprocity thumbnail logo and detailed information about them includes the name of the listing brokers. The broker providing this data believes it to be correct, but advises interested parties to confirm them before relying on them in a purchase decision.
Information is provided exclusively for consumers' personal, non-commerical use and may not be used for any purpose other than to identify prospective properties consumers may be interested in purchasing.
Properties marked with the Broker Reciprocity logo are provided courtesy of Charleston Trident Multiple Listing Service, Inc.
The data relating to real estate for sale on this web site comes in part from the Broker Reciprocity Program of the Charleston Trident Multiple Listing Service. Real estate listings held by brokerage firms other than the website owner are marked with the Broker Reciprocity logo or the Broker Reciprocity thumbnail logo and detailed information about them includes the name of the listing brokers. The broker providing this data believes it to be correct, but advises interested parties to confirm them before relying on them in a purchase decision.
Information is provided exclusively for consumers' personal, non-commerical use and may not be used for any purpose other than to identify prospective properties consumers may be interested in purchasing.
Close
Log In
Close
TELL A FRIEND
Close
Request a Showing
Database synchronized on Fri Oct 16 at 1:24 pm EDT | Page time 0.045s
Mobile Website down for Maintainence
Featured Cities
All Cities
- Abbeville
- Adams Run
- Allendale
- Alvin
- Awendaw
- Bamberg
- Barnwell
- Beaufort
- Bluffton
- Bonneau
- Bowman
- Branchville
- Brunson
- Camden
- Charleston
- Cheraw
- Cleveland
- Cordesville
- Cottageville
- Cross
- Denmark
- Dewees Island
- Dorchester
- Early Branch
- Eastover
- Edisto Beach
- Edisto Island
- Ehrhardt
- Elloree
- Estill
- Eutawville
- Fairfax
- Folly Beach
- Georgetown
- Goose Creek
- Green Pond
- Greenwood
- Grover
- Hampton
- Hanahan
- Harleyville
- Hilton Head
- Holly Hill
- Hollywood
- Huger
- Islandton
- Isle Of Palms
- Jacksonboro
- James Island
- Jamestown
- Johns Island
- Kiawah Island
- Kingstree
- Ladson
- Lake City
- Lexington
- Lincolnville
- Little River
- Lodge
- Manning
- Marion
- Mcclellanville
- Meggett
- Moncks Corner
- Mount Pleasant
- Mullins
- Murrells Inlet
- North Charleston
- Orangeburg
- Pineville
- Pinopolis
- Ravenel
- Reevesville
- Ridgeland
- Ridgeville
- Rockville
- Round O
- Ruffin
- Santee
- Seabrook
- Seabrook Island
- Smoaks
- St George
- St Stephen
- Sullivans Island
- Summerton
- Summerville
- Sumter
- Sunset
- Surfside
- Vance
- Varnville
- Wadmalaw Island
- Walterboro
- Wando
- Yemassee
- Yonges Island