
|
2736 Mcfadden Way : The Brennaman Group |
 Free Registration Free Registration Free Registration Free Registration Free Registration Free Registration Free Registration Free Registration Free Registration Free Registration Free Registration Free Registration Free Registration Free Registration Free Registration Free Registration Free Registration Free Registration Free Registration Free Registration Free Registration Free Registration Free Registration Free Registration Free Registration |
General Features
Category Residential
Water Pond
Style Charleston Single
Stories 2
Lot Description 0 - .5 Acre,Level
County Charleston
City Johns Island
Subdivision Stonoview
MLS number 26014848 (Active)
Address 2736 Mcfadden Way, Johns Island, SC 29455 US
Listing Provided by The Boulevard Company
Sale Type Not an Auction
MLS Area 23 - Johns Island
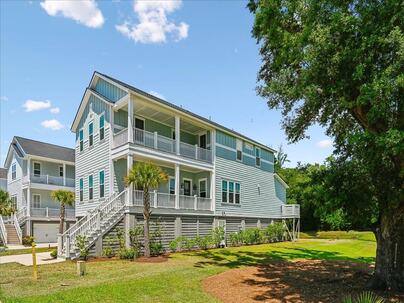
Description : Perfectly positioned on a premium homesite with pond and wooded views, this spacious elevated home offers a rare combination of modern Lowcountry design, flexible living space, and a peaceful natural setting in the sought-after Stonoview community.
Perfectly positioned on a premium homesite with pond and wooded views, this spacious elevated home offers a rare combination of modern Lowcountry design, flexible living space, and a peaceful natural setting in the sought-after Stonoview community. Double front porches, gas copper lanterns, and a screened porch add timeless charm and create inviting spaces to relax and enjoy the Johns Island lifestyle. Built in 2021 by Lennar as part of the Charleston Battery Collection, this elevated Calhoun floor plan in the sought-after Stonoview community offers 5 bedrooms, 4.5 baths, and 3,244 square feet of thoughtfully designed living space filled with natural light. The open floor plan features a main-level primary suite for added convenience and privacy, while upstairs offers four additionalbedrooms and a large loft area ideal for a secondary space, media room, office, or playroom.The kitchen opens seamlessly to the living and dining areas and includes stainless steel appliances, cabinetry with glass fronts to the ceiling, and generous workspace for everyday living and entertaining. Custom blinds and plantation shutters add warmth and character throughout the home, while elevated construction provides extensive storage underneath. Brand new carpet and a neutral interior palette create a fresh, move-in-ready feel while still allowing the next owner to easily incorporate their own personal style and vision. The spacious backyard with wraparound pond views offers endless opportunities for outdoor living, wildlife viewing, gardening, or future landscape design. An HOA easement beside the lot, highlighted by a beautiful mature oak tree, creates additional open space and enhances the sense of privacy within the neighborhood setting. Stonoview is known for its exceptional amenities, including a resort-style pool, riverfront pavilion, covered community dock, and scenic waterfront gathering spaces designed to embrace the Charleston Lowcountry lifestyle. Conveniently located near shopping, dining, downtown Charleston, beaches, and area parks, Johns Island continues to be one of the region's most desirable places to call home. Home is located in an X Flood Zone.Exterior Features
Exterior Cement Siding
Foundation Raised
Roof Asphalt
Water / Sewer Public Sewer
Misc. Exterior Covered Courtyard
Interior Features
Fireplace Family Room,One
Flooring Carpet,Ceramic Tile,Luxury Vinyl
Master Bedroom Garden Tub/Shower Combo,Walk-In Closet(s)
Cooling Central Air
Heating Heat Pump
Amenities
• Clubhouse
• Dock Facilities
• Dog Park
• Park
• Pool
• RV/Boat Storage
• Tennis Court(s)
• Trash
• Walk/Jog Trails
Schools
Elementary School
Angel Oak Es 4k-1/johns Island Es 2-5
Angel Oak Es 4k-1/johns Island Es 2-5
Middle School
Haut Gap
Haut Gap
High School
St. Johns
St. Johns
 2690 Colonel Harrison Drive
 2355 Brinkley Road
 1206 Segar Street
 Properties marked with the Broker Reciprocity logo are provided courtesy of Charleston Trident Multiple Listing Service, Inc.
The data relating to real estate for sale on this web site comes in part from the Broker Reciprocity Program of the Charleston Trident Multiple Listing Service. Real estate listings held by brokerage firms other than the website owner are marked with the Broker Reciprocity logo or the Broker Reciprocity thumbnail logo and detailed information about them includes the name of the listing brokers. The broker providing this data believes it to be correct, but advises interested parties to confirm them before relying on them in a purchase decision.
Information is provided exclusively for consumers' personal, non-commerical use and may not be used for any purpose other than to identify prospective properties consumers may be interested in purchasing.
Properties marked with the Broker Reciprocity logo are provided courtesy of Charleston Trident Multiple Listing Service, Inc.
The data relating to real estate for sale on this web site comes in part from the Broker Reciprocity Program of the Charleston Trident Multiple Listing Service. Real estate listings held by brokerage firms other than the website owner are marked with the Broker Reciprocity logo or the Broker Reciprocity thumbnail logo and detailed information about them includes the name of the listing brokers. The broker providing this data believes it to be correct, but advises interested parties to confirm them before relying on them in a purchase decision.
Information is provided exclusively for consumers' personal, non-commerical use and may not be used for any purpose other than to identify prospective properties consumers may be interested in purchasing.
Close
Log In
Close
TELL A FRIEND
Close
Request a Showing
Database synchronized on Sun May 24 at 10:05 pm EDT | Page time 0.005s
Mobile Website down for Maintainence
Featured Cities
All Cities
- Abbeville
- Adams Run
- Allendale
- Alvin
- Awendaw
- Bamberg
- Barnwell
- Beaufort
- Bluffton
- Bonneau
- Bowman
- Branchville
- Brunson
- Camden
- Charleston
- Cheraw
- Cleveland
- Cordesville
- Cottageville
- Cross
- Denmark
- Dewees Island
- Dorchester
- Early Branch
- Eastover
- Edisto Beach
- Edisto Island
- Ehrhardt
- Elloree
- Estill
- Eutawville
- Fairfax
- Folly Beach
- Georgetown
- Goose Creek
- Green Pond
- Greenwood
- Grover
- Hampton
- Hanahan
- Harleyville
- Hilton Head
- Holly Hill
- Hollywood
- Huger
- Islandton
- Isle Of Palms
- Jacksonboro
- James Island
- Jamestown
- Johns Island
- Kiawah Island
- Kingstree
- Ladson
- Lake City
- Lexington
- Lincolnville
- Little River
- Lodge
- Manning
- Marion
- Mcclellanville
- Meggett
- Moncks Corner
- Mount Pleasant
- Mullins
- Murrells Inlet
- North Charleston
- Orangeburg
- Pineville
- Pinopolis
- Ravenel
- Reevesville
- Ridgeland
- Ridgeville
- Rockville
- Round O
- Ruffin
- Santee
- Seabrook
- Seabrook Island
- Smoaks
- St George
- St Stephen
- Sullivans Island
- Summerton
- Summerville
- Sumter
- Sunset
- Surfside
- Vance
- Varnville
- Wadmalaw Island
- Walterboro
- Wando
- Yemassee
- Yonges Island