
|
240 Godwit Drive : The Brennaman Group |
 Free Registration Free Registration Free Registration Free Registration Free Registration Free Registration Free Registration Free Registration Free Registration Free Registration Free Registration Free Registration Free Registration Free Registration Free Registration Free Registration Free Registration Free Registration Free Registration Free Registration Free Registration Free Registration Free Registration Free Registration Free Registration |
General Features
Category Residential
Stories 2
Lot Description Level
County Berkeley
City Summerville
Subdivision Nexton
Subsection North Creek Village
MLS number 26031173 (Active)
Address 240 Godwit Drive, Summerville, SC 29486 US
Listing Provided by Three Real Estate LLC
Sale Type Not an Auction
MLS Area 74 - Summerville, Ladson, Berkeley Cty
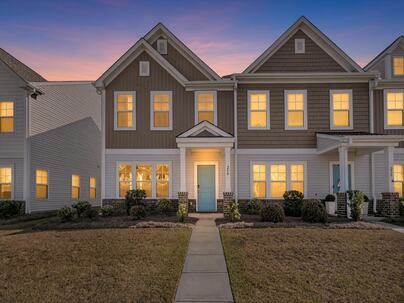
Description : Discover the perfect combination of modern style, everyday comfort, and low-maintenance living at 240 Godwit Drive, a beautifully maintained end-unit townhome in North Creek Village, located within Summerville's desirable Cane Bay community.
Discover the perfect combination of modern style, everyday comfort, and low-maintenance living at 240 Godwit Drive, a beautifully maintained end-unit townhome in North Creek Village, located within Summerville's desirable Cane Bay community. Featuring thoughtful upgrades, stylish finishes, and an inviting open-concept design, this move-in-ready home offers both functionality and charm.From the moment you arrive, the attractive landscaping and contemporary exterior create a welcoming first impression. Inside, natural light fills the spacious living areas, highlighting the beautiful flooring, updated lighting, and seamless flow throughout the main level. The open living and dining spaces provide an ideal setting for relaxing, gathering with friends, or entertaining guests.At the heart the home, the beautifully appointed kitchen combines elegance with practicality. Crisp white cabinetry accented by updated gold-tone hardware complements the quartz countertops, decorative backsplash, and stainless steel appliances, including a gas range and upgraded refrigerator. A generous center island with stylish pendant lighting provides additional seating and preparation space, while a dedicated coffee and wine bar adds a custom touch. The walk-in pantry offers plenty of storage to keep everything organized. Nearby, a convenient built-in drop zone and powder room enhance the functionality of the main level. Easy access to the covered patio and backyard creates an inviting extension of the living space, with the driveway and garage also conveniently accessible. Upstairs, the spacious primary suite offers a comfortable retreat complete with a walk-in closet and private bathroom featuring a double-sink vanity and walk-in shower. Two additional bedrooms provide flexibility for guests, a home office, or additional living needs. A second full bathroom and conveniently located upstairs laundry room complete the thoughtfully designed floor plan. Additional improvements include three installed ceiling fans and blinds on the rear door, adding to the home's comfort and convenience. Beyond the home itself, North Creek Village offers access to a community swimming pool and clubhouse, providing opportunities to relax and enjoy the neighborhood. Residents also benefit from a convenient location near The Market at Cane Bay, local restaurants, shopping, and Cane Bay schools. With I-26, Nexton Square, and Historic Downtown Summerville just a short drive away, commuting and enjoying the area's many attractions is easy. Offering modern finishes, a functional layout, desirable community amenities, and an excellent Summerville location, 240 Godwit Drive is an opportunity you won't want to miss. Schedule your private showing today!Exterior Features
Exterior Brick Veneer,Vinyl Siding
Foundation Slab
Roof Architectural
Water / Sewer Public Sewer
Misc. Exterior Rain Gutters
Interior Features
Flooring Ceramic Tile,Carpet
Master Bedroom Walk-In Closet(s)
Cooling Central Air
Amenities
• Clubhouse
• Pool
Schools
Elementary School
Cane Bay
Cane Bay
Middle School
Cane Bay
Cane Bay
High School
Cane Bay High School
Cane Bay High School
 213 Godwit Drive
 674 Snow Owl Drive
 864 Meadowbrook Lane
 154 Keaton Brook Drive
 188 Midland Parkway, #Apt 302
 Properties marked with the Broker Reciprocity logo are provided courtesy of Charleston Trident Multiple Listing Service, Inc.
The data relating to real estate for sale on this web site comes in part from the Broker Reciprocity Program of the Charleston Trident Multiple Listing Service. Real estate listings held by brokerage firms other than the website owner are marked with the Broker Reciprocity logo or the Broker Reciprocity thumbnail logo and detailed information about them includes the name of the listing brokers. The broker providing this data believes it to be correct, but advises interested parties to confirm them before relying on them in a purchase decision.
Information is provided exclusively for consumers' personal, non-commerical use and may not be used for any purpose other than to identify prospective properties consumers may be interested in purchasing.
Close
Log In
Close
TELL A FRIEND
Close
Request a Showing
Database synchronized on Sat Nov 21 at 4:26 pm EST | Page time 0.053s
Mobile Website down for Maintainence
Featured Cities
All Cities
- Abbeville
- Adams Run
- Allendale
- Alvin
- Awendaw
- Bamberg
- Barnwell
- Beaufort
- Bluffton
- Bonneau
- Bowman
- Branchville
- Brunson
- Camden
- Charleston
- Cheraw
- Cleveland
- Cordesville
- Cottageville
- Cross
- Denmark
- Dewees Island
- Dorchester
- Early Branch
- Eastover
- Edisto Beach
- Edisto Island
- Ehrhardt
- Elloree
- Estill
- Eutawville
- Fairfax
- Folly Beach
- Georgetown
- Goose Creek
- Green Pond
- Greenwood
- Grover
- Hampton
- Hanahan
- Harleyville
- Hilton Head
- Holly Hill
- Hollywood
- Huger
- Islandton
- Isle Of Palms
- Jacksonboro
- James Island
- Jamestown
- Johns Island
- Kiawah Island
- Kingstree
- Ladson
- Lake City
- Lexington
- Lincolnville
- Little River
- Lodge
- Manning
- Marion
- Mcclellanville
- Meggett
- Moncks Corner
- Mount Pleasant
- Mullins
- Murrells Inlet
- North Charleston
- Orangeburg
- Pineville
- Pinopolis
- Ravenel
- Reevesville
- Ridgeland
- Ridgeville
- Rockville
- Round O
- Ruffin
- Santee
- Seabrook
- Seabrook Island
- Smoaks
- St George
- St Stephen
- Sullivans Island
- Summerton
- Summerville
- Sumter
- Sunset
- Surfside
- Vance
- Varnville
- Wadmalaw Island
- Walterboro
- Wando
- Yemassee
- Yonges Island