
|
2196 Beckenham Drive : The Brennaman Group |
 Free Registration Free Registration Free Registration Free Registration Free Registration Free Registration Free Registration Free Registration Free Registration Free Registration Free Registration Free Registration Free Registration Free Registration Free Registration Free Registration Free Registration Free Registration Free Registration Free Registration Free Registration Free Registration Free Registration Free Registration Free Registration |
General Features
Category Residential
Water Marshfront, River Access, Tidal Creek
Style Traditional
Stories 2
Lot Description 0 - .5 Acre,Level,Marshview
County Charleston
City Mount Pleasant
Subdivision Park West
Subsection Masonborough
MLS number 25020041 (Active)
Address 2196 Beckenham Drive, Mount Pleasant, SC 29466 US
Listing Provided by EXP Realty LLC
Sale Type Not an Auction
MLS Area 41 - Mt Pleasant N of IOP Connector
Waterfront Property
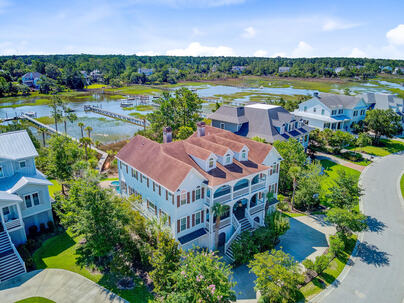
Marshfront, River Access, Tidal CreekDescription : NOW OFFERED AT $2,999,999 -- THE LOWEST PRICE PER SQUARE FOOT OF ANY WATERFRONT HOME CURRENTLY AVAILABLE IN MOUNT PLEASANT.
NOW OFFERED AT $2,999,999 -- THE LOWEST PRICE PER SQUARE FOOT OF ANY WATERFRONT HOME CURRENTLY AVAILABLE IN MOUNT PLEASANT.Welcome to 2196 Beckenham Drive, an extraordinary waterfront residence in the highly sought-after Masonborough at Park West community. Offering nearly 7,900 square feet of living space, this custom-built home presents a rare opportunity to own a private dock, boat lift, in-ground pool, spa, and six-bedroom waterfront estate for less than $395 per square foot. Perfectly positioned along scenic Darrell Creek with direct access to the Wando River, this home was thoughtfully designed for both luxury living and multi-generational flexibility. With 6 bedrooms, 6.5 baths, and expansive living spaces across multiple levels, there is room for everyone without sacrificingprivacy or comfort. One of the home's most unique features is the full lower-level in-law suite, complete with its own expansive living quarters and handicap-accessible bath. Whether accommodating extended family, a live-in nanny, long-term guests, or multi-generational living, this space offers exceptional versatility. An additional upstairs suite also features a handicap-accessible bath. An elevator shaft services all levels, providing the opportunity for future elevator installation. Waterfront living takes center stage with sweeping views of Darrell Creek from throughout the home and a private dock equipped with a boat lift, floater, and jet ski pad. Spend your days exploring the Wando River, entertaining poolside, or simply enjoying the peaceful Lowcountry setting. The chef's kitchen serves as the heart of the home, featuring a massive center island, copper farmhouse sink, pot filler, professional-grade appliances, distressed wood cabinetry, and timeless Charleston-inspired character. The kitchen flows seamlessly into a spacious family room, cozy keeping room with gas stove, and screened porch overlooking the water. Designed for entertaining, the outdoor living spaces include a resort-style pool and spa, covered patio, pool bath, and dedicated laundry area. Inside, a theater room with wet bar creates the perfect gathering space for family and friends. The main-level primary suite offers a luxurious retreat with a spa-inspired bath, oversized walk-in closet, and private laundry. Upstairs, four additional guest bedrooms, multiple full baths, and a spacious loft provide ample room for family and visitors. Additional features include walnut flooring, barrel and coffered ceilings, formal dining room, private office, mudroom with family workspace, three laundry rooms, garage parking for three vehicles, and extensive custom craftsmanship throughout. Located within one of Mount Pleasant's most desirable custom-home communities, residents enjoy access to top-rated schools, tennis courts, walking and biking trails, shopping, dining, and convenient access to Isle of Palms, Sullivan's Island, and historic downtown Charleston. Homes offering this combination of waterfront access, square footage, luxury amenities, multi-generational living, and exceptional value rarely become available. Schedule your private tour today and discover one of the most compelling waterfront opportunities currently available in Mount Pleasant.Exterior Features
Exterior Cement Siding
Foundation Raised
Roof Architectural
Water / Sewer Public Sewer
Misc. Exterior Boatlift,Dock - Existing,Dock - Floating,Elevator Shaft,Lawn Irrigation,Lighting,In Ground
Interior Features
Fireplace Family Room,One,Other,Wood Burning
Flooring Ceramic Tile,Wood
Master Bedroom Ceiling Fan(s),Garden Tub/Shower Combo,Walk-In Closet(s)
Cooling Central Air
Heating Central,Electric,Natural Gas
Amenities
• Clubhouse
• Park
• Pool
• Tennis Court(s)
• Walk/Jog Trails
Schools
Elementary School
Laurel Hill Primary
Laurel Hill Primary
Middle School
Cario
Cario
High School
Wando
Wando
 2254 Beckenham Drive
 2492 Draymohr Court
 1505 Lindsey Creek Drive
 Properties marked with the Broker Reciprocity logo are provided courtesy of Charleston Trident Multiple Listing Service, Inc.
The data relating to real estate for sale on this web site comes in part from the Broker Reciprocity Program of the Charleston Trident Multiple Listing Service. Real estate listings held by brokerage firms other than the website owner are marked with the Broker Reciprocity logo or the Broker Reciprocity thumbnail logo and detailed information about them includes the name of the listing brokers. The broker providing this data believes it to be correct, but advises interested parties to confirm them before relying on them in a purchase decision.
Information is provided exclusively for consumers' personal, non-commerical use and may not be used for any purpose other than to identify prospective properties consumers may be interested in purchasing.
Properties marked with the Broker Reciprocity logo are provided courtesy of Charleston Trident Multiple Listing Service, Inc.
The data relating to real estate for sale on this web site comes in part from the Broker Reciprocity Program of the Charleston Trident Multiple Listing Service. Real estate listings held by brokerage firms other than the website owner are marked with the Broker Reciprocity logo or the Broker Reciprocity thumbnail logo and detailed information about them includes the name of the listing brokers. The broker providing this data believes it to be correct, but advises interested parties to confirm them before relying on them in a purchase decision.
Information is provided exclusively for consumers' personal, non-commerical use and may not be used for any purpose other than to identify prospective properties consumers may be interested in purchasing.
Close
Log In
Close
TELL A FRIEND
Close
Request a Showing
Database synchronized on Mon Jul 13 at 9:05 pm EDT | Page time 0.021s
Mobile Website down for Maintainence
Featured Cities
All Cities
- Abbeville
- Adams Run
- Allendale
- Alvin
- Awendaw
- Bamberg
- Barnwell
- Beaufort
- Bluffton
- Bonneau
- Bowman
- Branchville
- Brunson
- Camden
- Charleston
- Cheraw
- Cleveland
- Cordesville
- Cottageville
- Cross
- Denmark
- Dewees Island
- Dorchester
- Early Branch
- Eastover
- Edisto Beach
- Edisto Island
- Ehrhardt
- Elloree
- Estill
- Eutawville
- Fairfax
- Folly Beach
- Georgetown
- Goose Creek
- Green Pond
- Greenwood
- Grover
- Hampton
- Hanahan
- Harleyville
- Hilton Head
- Holly Hill
- Hollywood
- Huger
- Islandton
- Isle Of Palms
- Jacksonboro
- James Island
- Jamestown
- Johns Island
- Kiawah Island
- Kingstree
- Ladson
- Lake City
- Lexington
- Lincolnville
- Little River
- Lodge
- Manning
- Marion
- Mcclellanville
- Meggett
- Moncks Corner
- Mount Pleasant
- Mullins
- Murrells Inlet
- North Charleston
- Orangeburg
- Pineville
- Pinopolis
- Ravenel
- Reevesville
- Ridgeland
- Ridgeville
- Rockville
- Round O
- Ruffin
- Santee
- Seabrook
- Seabrook Island
- Smoaks
- St George
- St Stephen
- Sullivans Island
- Summerton
- Summerville
- Sumter
- Sunset
- Surfside
- Vance
- Varnville
- Wadmalaw Island
- Walterboro
- Wando
- Yemassee
- Yonges Island