
|
213 Shadybrook Drive : The Brennaman Group |
Free Registration
 Free Registration Free Registration Free Registration Free Registration Free Registration Free Registration Free Registration Free Registration Free Registration Free Registration Free Registration Free Registration Free Registration Free Registration Free Registration Free Registration Free Registration Free Registration Free Registration Free Registration Free Registration Free Registration Free Registration Free Registration Free Registration |
General Features
Category Residential
Style Traditional
Stories 2
Lot Description 0 - .5 Acre
County Berkeley
City Summerville
Subdivision Cane Bay Plantation
Subsection Sanctuary Cove
MLS number 26027603 (Active)
Address 213 Shadybrook Drive, Summerville, SC 29486 US
Listing Provided by Jeff Cook Real Estate LPT Realty
Sale Type Not an Auction
MLS Area 74 - Summerville, Ladson, Berkeley Cty
Description : Welcome to this beautifully maintained 4 bed/2.
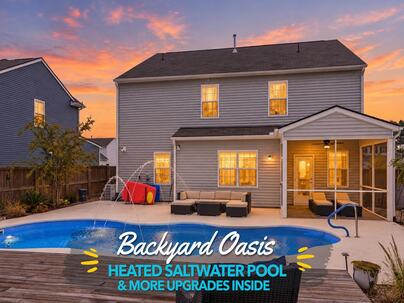
Welcome to this beautifully maintained 4 bed/2.5 bath home with a heated saltwater pool, a screened porch, and a fully landscaped, fenced backyard. A covered front porch and a 2-car garage set the tone, and inside, luxury vinyl plank flooring runs throughout the home with tile in the bathrooms and no carpet anywhere! Crown molding on the entire first floor, 6-inch baseboards, and decorative wainscoting in the foyer, dining room, and hallway add timeless character, while a security system and a sound system throughout the downstairs offer everyday convenience.The open-concept layout connects the kitchen, dining area, and family room, creating an easy flow for daily living and entertaining. The updated kitchen features granite countertops, a penny-tile backsplash, a large island with astriking tile accent, gas range, stainless microwave, black stainless refrigerator, and a custom pantry. Recessed lighting and pendant lights brighten the space, and a door off the dining area leads directly to the backyard. The primary suite is a true retreat, with a tray ceiling, crown molding, ceiling fan, built-in speakers, and a sitting area that works well as an office or reading nook. The en suite bath offers a tiled walk-in shower with a bench, and the designer walk-in closet is outfitted with custom drawers, shelving, and crown molding. Upstairs you'll also find an isolated loft area, and each of the remaining bedrooms includes a large walk-in closet. Two large storage areas on the first floor add even more room to keep things organized. Outside is your own backyard oasis. The heated saltwater pool with water features is surrounded by a spacious concrete pool deck and a raised wood patio ideal for lounging and dining. The screened porch provides a comfortable shaded spot overlooking the pool, and low-maintenance landscaping means there is no grass to mow in the backyard. Mature pines provide a wooded backdrop and added privacy.Exterior Features
Foundation Slab
Roof Asphalt
Water / Sewer Public Sewer
Misc. Exterior Rain Gutters,In Ground
Interior Features
Flooring Ceramic Tile,Luxury Vinyl
Master Bedroom Ceiling Fan(s),Split
Cooling Central Air
Heating Electric
Amenities
• Clubhouse
• Pool
• Park
• Dog Park
Schools
Elementary School
Cane Bay
Cane Bay
Middle School
Cane Bay
Cane Bay
High School
Cane Bay High School
Cane Bay High School
 211 Shadybrook Drive
 265 Wappoo Trace Lane
 186 Bee Tree Boulevard
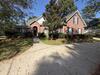 313 Glen Eagles Drive
 Properties marked with the Broker Reciprocity logo are provided courtesy of Charleston Trident Multiple Listing Service, Inc.
The data relating to real estate for sale on this web site comes in part from the Broker Reciprocity Program of the Charleston Trident Multiple Listing Service. Real estate listings held by brokerage firms other than the website owner are marked with the Broker Reciprocity logo or the Broker Reciprocity thumbnail logo and detailed information about them includes the name of the listing brokers. The broker providing this data believes it to be correct, but advises interested parties to confirm them before relying on them in a purchase decision.
Information is provided exclusively for consumers' personal, non-commerical use and may not be used for any purpose other than to identify prospective properties consumers may be interested in purchasing.
Properties marked with the Broker Reciprocity logo are provided courtesy of Charleston Trident Multiple Listing Service, Inc.
The data relating to real estate for sale on this web site comes in part from the Broker Reciprocity Program of the Charleston Trident Multiple Listing Service. Real estate listings held by brokerage firms other than the website owner are marked with the Broker Reciprocity logo or the Broker Reciprocity thumbnail logo and detailed information about them includes the name of the listing brokers. The broker providing this data believes it to be correct, but advises interested parties to confirm them before relying on them in a purchase decision.
Information is provided exclusively for consumers' personal, non-commerical use and may not be used for any purpose other than to identify prospective properties consumers may be interested in purchasing.
Close
Log In
Close
TELL A FRIEND
Close
Request a Showing
Database synchronized on Mon Oct 5 at 7:39 pm EDT | Page time 0.005s
Mobile Website down for Maintainence
Featured Cities
All Cities
- Abbeville
- Adams Run
- Allendale
- Alvin
- Awendaw
- Bamberg
- Barnwell
- Beaufort
- Bluffton
- Bonneau
- Bowman
- Branchville
- Brunson
- Camden
- Charleston
- Cheraw
- Cleveland
- Cordesville
- Cottageville
- Cross
- Denmark
- Dewees Island
- Dorchester
- Early Branch
- Eastover
- Edisto Beach
- Edisto Island
- Ehrhardt
- Elloree
- Estill
- Eutawville
- Fairfax
- Folly Beach
- Georgetown
- Goose Creek
- Green Pond
- Greenwood
- Grover
- Hampton
- Hanahan
- Harleyville
- Hilton Head
- Holly Hill
- Hollywood
- Huger
- Islandton
- Isle Of Palms
- Jacksonboro
- James Island
- Jamestown
- Johns Island
- Kiawah Island
- Kingstree
- Ladson
- Lake City
- Lexington
- Lincolnville
- Little River
- Lodge
- Manning
- Marion
- Mcclellanville
- Meggett
- Moncks Corner
- Mount Pleasant
- Mullins
- Murrells Inlet
- North Charleston
- Orangeburg
- Pineville
- Pinopolis
- Ravenel
- Reevesville
- Ridgeland
- Ridgeville
- Rockville
- Round O
- Ruffin
- Santee
- Seabrook
- Seabrook Island
- Smoaks
- St George
- St Stephen
- Sullivans Island
- Summerton
- Summerville
- Sumter
- Sunset
- Surfside
- Vance
- Varnville
- Wadmalaw Island
- Walterboro
- Wando
- Yemassee
- Yonges Island