The Brennaman Group

206 Iris Street : The Brennaman Group

206 Iris Street, Summerville, SC 29483 $335,000

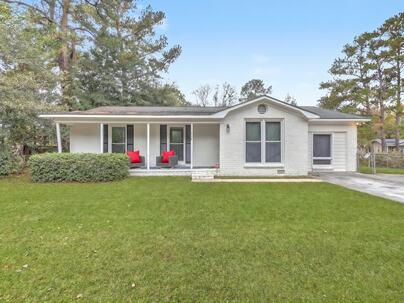
206 Iris Street is the only home for sale in the Robynwyn neighborhood of Summerville.
Bedrooms 4
Full Bathrooms 2
SqFt 1,854
Updated 11/10/2026
Half Bathrooms 0
Price/SqFt $181
Photo 1 of 25 : 206 Iris Street

Free Registration

Registration is required to view full size photos, it's fast, free, and I will not share your information with 3rd parties. If you have previously registered, just enter your email address to log in.

Name*
Email Address*
Photo 2 of 25 : 206 Iris Street

Free Registration

Registration is required to view full size photos, it's fast, free, and I will not share your information with 3rd parties. If you have previously registered, just enter your email address to log in.

Name*
Email Address*
Photo 3 of 25 : 206 Iris Street

Free Registration

Registration is required to view full size photos, it's fast, free, and I will not share your information with 3rd parties. If you have previously registered, just enter your email address to log in.

Name*
Email Address*
Photo 4 of 25 : 206 Iris Street

Free Registration

Registration is required to view full size photos, it's fast, free, and I will not share your information with 3rd parties. If you have previously registered, just enter your email address to log in.

Name*
Email Address*
Photo 5 of 25 : 206 Iris Street

Free Registration

Registration is required to view full size photos, it's fast, free, and I will not share your information with 3rd parties. If you have previously registered, just enter your email address to log in.

Name*
Email Address*
Photo 6 of 25 : 206 Iris Street

Free Registration

Registration is required to view full size photos, it's fast, free, and I will not share your information with 3rd parties. If you have previously registered, just enter your email address to log in.

Name*
Email Address*
Photo 7 of 25 : 206 Iris Street

Free Registration

Registration is required to view full size photos, it's fast, free, and I will not share your information with 3rd parties. If you have previously registered, just enter your email address to log in.

Name*
Email Address*
Photo 8 of 25 : 206 Iris Street

Free Registration

Registration is required to view full size photos, it's fast, free, and I will not share your information with 3rd parties. If you have previously registered, just enter your email address to log in.

Name*
Email Address*
Photo 9 of 25 : 206 Iris Street

Free Registration

Registration is required to view full size photos, it's fast, free, and I will not share your information with 3rd parties. If you have previously registered, just enter your email address to log in.

Name*
Email Address*
Photo 10 of 25 : 206 Iris Street

Free Registration

Registration is required to view full size photos, it's fast, free, and I will not share your information with 3rd parties. If you have previously registered, just enter your email address to log in.

Name*
Email Address*
Photo 11 of 25 : 206 Iris Street

Free Registration

Registration is required to view full size photos, it's fast, free, and I will not share your information with 3rd parties. If you have previously registered, just enter your email address to log in.

Name*
Email Address*
Photo 12 of 25 : 206 Iris Street

Free Registration

Registration is required to view full size photos, it's fast, free, and I will not share your information with 3rd parties. If you have previously registered, just enter your email address to log in.

Name*
Email Address*
Photo 13 of 25 : 206 Iris Street

Free Registration

Registration is required to view full size photos, it's fast, free, and I will not share your information with 3rd parties. If you have previously registered, just enter your email address to log in.

Name*
Email Address*
Photo 14 of 25 : 206 Iris Street

Free Registration

Registration is required to view full size photos, it's fast, free, and I will not share your information with 3rd parties. If you have previously registered, just enter your email address to log in.

Name*
Email Address*
Photo 15 of 25 : 206 Iris Street

Free Registration

Registration is required to view full size photos, it's fast, free, and I will not share your information with 3rd parties. If you have previously registered, just enter your email address to log in.

Name*
Email Address*
Photo 16 of 25 : 206 Iris Street

Free Registration

Registration is required to view full size photos, it's fast, free, and I will not share your information with 3rd parties. If you have previously registered, just enter your email address to log in.

Name*
Email Address*
Photo 17 of 25 : 206 Iris Street

Free Registration

Registration is required to view full size photos, it's fast, free, and I will not share your information with 3rd parties. If you have previously registered, just enter your email address to log in.

Name*
Email Address*
Photo 18 of 25 : 206 Iris Street

Free Registration

Registration is required to view full size photos, it's fast, free, and I will not share your information with 3rd parties. If you have previously registered, just enter your email address to log in.

Name*
Email Address*
Photo 19 of 25 : 206 Iris Street

Free Registration

Registration is required to view full size photos, it's fast, free, and I will not share your information with 3rd parties. If you have previously registered, just enter your email address to log in.

Name*
Email Address*
Photo 20 of 25 : 206 Iris Street

Free Registration

Registration is required to view full size photos, it's fast, free, and I will not share your information with 3rd parties. If you have previously registered, just enter your email address to log in.

Name*
Email Address*
Photo 21 of 25 : 206 Iris Street

Free Registration

Registration is required to view full size photos, it's fast, free, and I will not share your information with 3rd parties. If you have previously registered, just enter your email address to log in.

Name*
Email Address*
Photo 22 of 25 : 206 Iris Street

Free Registration

Registration is required to view full size photos, it's fast, free, and I will not share your information with 3rd parties. If you have previously registered, just enter your email address to log in.

Name*
Email Address*
Photo 23 of 25 : 206 Iris Street

Free Registration

Registration is required to view full size photos, it's fast, free, and I will not share your information with 3rd parties. If you have previously registered, just enter your email address to log in.

Name*
Email Address*
Photo 24 of 25 : 206 Iris Street

Free Registration

Registration is required to view full size photos, it's fast, free, and I will not share your information with 3rd parties. If you have previously registered, just enter your email address to log in.

Name*
Email Address*
Photo 25 of 25 : 206 Iris Street

Free Registration

Registration is required to view full size photos, it's fast, free, and I will not share your information with 3rd parties. If you have previously registered, just enter your email address to log in.

Name*
Email Address*
General Features
Category Residential
Style Ranch,Traditional
Stories 1
Lot Description Corner Lot,0 - .5 Acre
County Dorchester
City Summerville
Subdivision Robynwyn
MLS number 26030393 (Active)
Address 206 Iris Street, Summerville, SC 29483 US
Listing Provided by Carolina One Real Estate
Sale Type Not an Auction
MLS Area 63 - Summerville/Ridgeville
Description : Welcome to 206 Iris Street, a beautifully updated 1-story brick ranch on a spacious .
Welcome to 206 Iris Street, a beautifully updated 1-story brick ranch on a spacious .26-acre corner lot in the heart of Summerville, SC. With 4 bedrooms plus a versatile flex room, this move-in ready home offers plenty of space for a growing family, guests, a home office, or a media room. Inside, you'll find fresh, modern finishes and hard-surface flooring throughout--NO CARPET! The updated kitchen features crisp white cabinetry, granite countertops, stainless steel appliances, and a peninsula with seating, while the adjoining dining area opens through large sliding glass doors to a spacious fenced backyard. Add the inviting covered front porch, mature trees, and convenient location near schools, parks, shopping, and dining, and you have a home that is as practical as it is welcoming.Inside, the floorplan feels spacious and easy to live in, with neutral finishes and hard-surface flooring flowing throughout the living areas and bedrooms. Designed for both everyday living and entertaining, the kitchen opens naturally to the dining and living areas, while the peninsula provides a convenient spot for morning coffee, casual meals, or gathering with guests. The home's four bedrooms offer plenty of flexibility, while the additional flex room gives you even more options. Use it as a playroom, workout space, or 5th bedroom depending on your needs. Large sliding glass doors in the dining area bring in wonderful natural light and provide an easy connection to the backyard. Outside, the .26-acre corner lot gives you room to spread out, with mature trees, a well-maintained lawn, and a large, fenced backyard that offers privacy and plenty of space for pets, play, gardening, or outdoor gatherings. The concrete back patio is ready for weekend grilling and al fresco dining, while the covered front porch adds classic Southern charm and creates a welcoming spot to sit and relax. Location is another major highlight. Alston Middle School and Alston-Bailey Elementary School are both within easy walking distance, and Wassamassaw Community Park is just down the side street, making it easy to enjoy the outdoors close to home. You'll also be convenient to the shopping, restaurants, and everyday amenities of Summerville, with Historic Downtown Summerville and Historic Charleston within easy reach. If you're searching for a move-in-ready brick ranch in Summerville with 4 bedrooms, flexible living space, an updated kitchen, no carpet, a large, fenced backyard, and a convenient location near DD2 schools and parks, 206 Iris Street is worth seeing in person.
Exterior Features
Exterior Block,Vinyl Siding
Foundation Crawl Space
Roof Architectural
Water / Sewer Public Sewer
Interior Features
Flooring Ceramic Tile,Laminate
Master Bedroom Ceiling Fan(s),Multiple Closets
Cooling Central Air
Heating Electric,Central
Schools
Elementary School
Alston Bailey
Middle School
Alston
High School
Summerville
Broker ReciprocityProperties marked with the Broker Reciprocity logo are provided courtesy of Charleston Trident Multiple Listing Service, Inc. The data relating to real estate for sale on this web site comes in part from the Broker Reciprocity Program of the Charleston Trident Multiple Listing Service. Real estate listings held by brokerage firms other than the website owner are marked with the Broker Reciprocity logo or the Broker Reciprocity thumbnail logo and detailed information about them includes the name of the listing brokers. The broker providing this data believes it to be correct, but advises interested parties to confirm them before relying on them in a purchase decision. Information is provided exclusively for consumers' personal, non-commerical use and may not be used for any purpose other than to identify prospective properties consumers may be interested in purchasing.
Close

Log In

Enter the Email Address you used to register

Email Address*
Close

TELL A FRIEND

Your friend will be sent a link to this property, These names and email addresses are not stored by us. We only store your IP Address to prevent abuse. You may send a maximum of 10 a day system wide.

Your Name*
Your Email Address*
Recipient Name*
Recipient Email Address*
Close

Request a Showing

Please include a phone number to help to arrange this showing, we will contact you to confirm a suitable available showing time. Please enter your preferred showing time below; it is not important if your date and time are exact - if you are not yet sure when you will be available, just enter a guess - it is only tentative and subject to us following up with you to confirm everyones' schedule. Submitting this form does not confirm the showing.

Your Name*
Your Email Address*
Your Telephone
© 2011-2026 Bob Brennaman Jr., Real Estate Agent License #42900
Database synchronized on Thu Nov 12 at 7:38 am EST | Page time 0.03s
Mobile Website down for Maintainence

Featured Cities

All Cities

Search

Advanced Options