
|
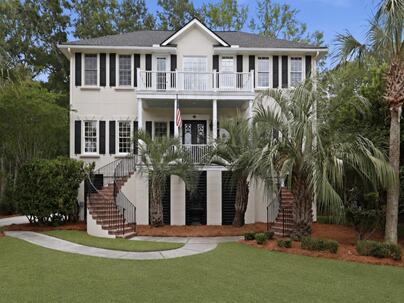
2041 Ashburton Way : The Brennaman Group |
Free Registration
 Free Registration Free Registration Free Registration Free Registration Free Registration Free Registration Free Registration Free Registration Free Registration Free Registration Free Registration Free Registration Free Registration Free Registration Free Registration Free Registration Free Registration Free Registration Free Registration Free Registration Free Registration Free Registration Free Registration Free Registration Free Registration |
General Features
Category Residential
Water Pond
Style Colonial
Special Features Flood Insurance
Stories 3
Lot Description 0 - .5 Acre
County Charleston
City Mount Pleasant
Subdivision Park West
Subsection Andover
MLS number 26015552 (Active)
Address 2041 Ashburton Way, Mount Pleasant, SC 29466 US
Listing Provided by Real Broker, LLC
Sale Type Not an Auction
MLS Area 41 - Mt Pleasant N of IOP Connector
Description : Step inside and experience a home filled with Southern charm, distinctive character and beautiful luxury finishes.
Step inside and experience a home filled with Southern charm, distinctive character and beautiful luxury finishes. Far from cookie-cutter, this thoughtfully renovated home offers warmth and personality all its own. Mature live oaks surround the property, while serene pond views create a peaceful Lowcountry setting in the backyard.Nestled in the sought-after Andover section of Park West, this move-in-ready home has been beautifully updated to blend timeless style with modern comfort. Stately double doors open to a welcoming foyer and spacious family room featuring a gas fireplace, custom built-in cabinetry and picturesque views of the pond and majestic live oak.At the heart of the home is a stunning chef's kitchen designed for gathering and entertaining. Two generous islands provideexceptional prep, dining and entertaining space, complemented by custom cabinetry, quartzite countertops, elegant gold accents and high-end Thermador appliances. A beautifully appointed beverage center adds additional storage, function and style. The main-floor primary suite offers a peaceful retreat with private access to the screened porch overlooking the backyard and pond. The renovated primary bath features dual vanities, a soaking tub and two walk-in closets. Upstairs, three additional spacious bedrooms and two updated bathrooms provide plenty of room for family and guests. A charming upper balcony offers yet another special place to enjoy the home's Lowcountry surroundings. Outdoor living is just as inviting. The screened porch, mature landscaping, beautiful live oaks and tranquil pond views create the perfect setting for morning coffee, evening cocktails and year-round entertaining. Thoughtfully renovated and meticulously maintained, the home also features a three-stop elevator shaft already in place, providing the opportunity for future elevator installation. Park West residents enjoy an exceptional array of neighborhood amenities, including two pools, tennis courts, volleyball and more. With its Southern charm, distinctive character, beautifully renovated interiors, impressive chef's kitchen, main-level primary suite and peaceful pond setting, 2041 Ashburton Way offers something increasingly hard to find--a home with luxury finishes that still feels warm, inviting and truly one of a kind.Exterior Features
Foundation Raised
Roof Architectural
Water / Sewer Public Sewer
Misc. Exterior Elevator Shaft,Rain Gutters,Lawn Irrigation,Balcony
Interior Features
Fireplace Gas Connection,Great Room,One
Flooring Luxury Vinyl
Master Bedroom Ceiling Fan(s),Garden Tub/Shower Combo,Walk-In Closet(s)
Cooling Central Air
Amenities
• Pool
• Tennis Court(s)
• Walk/Jog Trails
Schools
Elementary School
Charles Pinckney Elementary
Charles Pinckney Elementary
Middle School
Cario
Cario
High School
Wando
Wando
 3024 Ashburton Way
 1300 Park West, #Unit 113
 3320 Cedar Creek Court
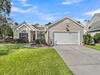 341 Jardinere Walk
 Properties marked with the Broker Reciprocity logo are provided courtesy of Charleston Trident Multiple Listing Service, Inc.
The data relating to real estate for sale on this web site comes in part from the Broker Reciprocity Program of the Charleston Trident Multiple Listing Service. Real estate listings held by brokerage firms other than the website owner are marked with the Broker Reciprocity logo or the Broker Reciprocity thumbnail logo and detailed information about them includes the name of the listing brokers. The broker providing this data believes it to be correct, but advises interested parties to confirm them before relying on them in a purchase decision.
Information is provided exclusively for consumers' personal, non-commerical use and may not be used for any purpose other than to identify prospective properties consumers may be interested in purchasing.
Properties marked with the Broker Reciprocity logo are provided courtesy of Charleston Trident Multiple Listing Service, Inc.
The data relating to real estate for sale on this web site comes in part from the Broker Reciprocity Program of the Charleston Trident Multiple Listing Service. Real estate listings held by brokerage firms other than the website owner are marked with the Broker Reciprocity logo or the Broker Reciprocity thumbnail logo and detailed information about them includes the name of the listing brokers. The broker providing this data believes it to be correct, but advises interested parties to confirm them before relying on them in a purchase decision.
Information is provided exclusively for consumers' personal, non-commerical use and may not be used for any purpose other than to identify prospective properties consumers may be interested in purchasing.
Close
Log In
Close
TELL A FRIEND
Close
Request a Showing
Database synchronized on Fri Oct 23 at 8:45 am EDT | Page time 0.014s
Mobile Website down for Maintainence
Featured Cities
All Cities
- Abbeville
- Adams Run
- Allendale
- Alvin
- Awendaw
- Bamberg
- Barnwell
- Beaufort
- Bluffton
- Bonneau
- Bowman
- Branchville
- Brunson
- Camden
- Charleston
- Cheraw
- Cleveland
- Cordesville
- Cottageville
- Cross
- Denmark
- Dewees Island
- Dorchester
- Early Branch
- Eastover
- Edisto Beach
- Edisto Island
- Ehrhardt
- Elloree
- Estill
- Eutawville
- Fairfax
- Folly Beach
- Georgetown
- Goose Creek
- Green Pond
- Greenwood
- Grover
- Hampton
- Hanahan
- Harleyville
- Hilton Head
- Holly Hill
- Hollywood
- Huger
- Islandton
- Isle Of Palms
- Jacksonboro
- James Island
- Jamestown
- Johns Island
- Kiawah Island
- Kingstree
- Ladson
- Lake City
- Lexington
- Lincolnville
- Little River
- Lodge
- Manning
- Marion
- Mcclellanville
- Meggett
- Moncks Corner
- Mount Pleasant
- Mullins
- Murrells Inlet
- North Charleston
- Orangeburg
- Pineville
- Pinopolis
- Ravenel
- Reevesville
- Ridgeland
- Ridgeville
- Rockville
- Round O
- Ruffin
- Santee
- Seabrook
- Seabrook Island
- Smoaks
- St George
- St Stephen
- Sullivans Island
- Summerton
- Summerville
- Sumter
- Sunset
- Surfside
- Vance
- Varnville
- Wadmalaw Island
- Walterboro
- Wando
- Yemassee
- Yonges Island