The Brennaman Group

2026 Mcguire Lane : The Brennaman Group

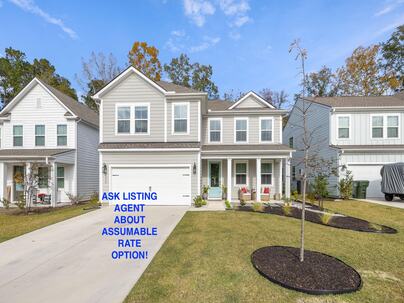
2026 Mcguire Lane, Hollywood, SC 29449 $649,900

Bedrooms 5
Full Bathrooms 3
SqFt 2,797
Updated 11/21/2026
Half Bathrooms 0
Price/SqFt $232
Photo 1 of 25 : 2026 Mcguire Lane

Free Registration

Registration is required to view full size photos, it's fast, free, and I will not share your information with 3rd parties. If you have previously registered, just enter your email address to log in.

Name*
Email Address*
Photo 2 of 25 : 2026 Mcguire Lane

Free Registration

Registration is required to view full size photos, it's fast, free, and I will not share your information with 3rd parties. If you have previously registered, just enter your email address to log in.

Name*
Email Address*
Photo 3 of 25 : 2026 Mcguire Lane

Free Registration

Registration is required to view full size photos, it's fast, free, and I will not share your information with 3rd parties. If you have previously registered, just enter your email address to log in.

Name*
Email Address*
Photo 4 of 25 : 2026 Mcguire Lane

Free Registration

Registration is required to view full size photos, it's fast, free, and I will not share your information with 3rd parties. If you have previously registered, just enter your email address to log in.

Name*
Email Address*
Photo 5 of 25 : 2026 Mcguire Lane

Free Registration

Registration is required to view full size photos, it's fast, free, and I will not share your information with 3rd parties. If you have previously registered, just enter your email address to log in.

Name*
Email Address*
Photo 6 of 25 : 2026 Mcguire Lane

Free Registration

Registration is required to view full size photos, it's fast, free, and I will not share your information with 3rd parties. If you have previously registered, just enter your email address to log in.

Name*
Email Address*
Photo 7 of 25 : 2026 Mcguire Lane

Free Registration

Registration is required to view full size photos, it's fast, free, and I will not share your information with 3rd parties. If you have previously registered, just enter your email address to log in.

Name*
Email Address*
Photo 8 of 25 : 2026 Mcguire Lane

Free Registration

Registration is required to view full size photos, it's fast, free, and I will not share your information with 3rd parties. If you have previously registered, just enter your email address to log in.

Name*
Email Address*
Photo 9 of 25 : 2026 Mcguire Lane

Free Registration

Registration is required to view full size photos, it's fast, free, and I will not share your information with 3rd parties. If you have previously registered, just enter your email address to log in.

Name*
Email Address*
Photo 10 of 25 : 2026 Mcguire Lane

Free Registration

Registration is required to view full size photos, it's fast, free, and I will not share your information with 3rd parties. If you have previously registered, just enter your email address to log in.

Name*
Email Address*
Photo 11 of 25 : 2026 Mcguire Lane

Free Registration

Registration is required to view full size photos, it's fast, free, and I will not share your information with 3rd parties. If you have previously registered, just enter your email address to log in.

Name*
Email Address*
Photo 12 of 25 : 2026 Mcguire Lane

Free Registration

Registration is required to view full size photos, it's fast, free, and I will not share your information with 3rd parties. If you have previously registered, just enter your email address to log in.

Name*
Email Address*
Photo 13 of 25 : 2026 Mcguire Lane

Free Registration

Registration is required to view full size photos, it's fast, free, and I will not share your information with 3rd parties. If you have previously registered, just enter your email address to log in.

Name*
Email Address*
Photo 14 of 25 : 2026 Mcguire Lane

Free Registration

Registration is required to view full size photos, it's fast, free, and I will not share your information with 3rd parties. If you have previously registered, just enter your email address to log in.

Name*
Email Address*
Photo 15 of 25 : 2026 Mcguire Lane

Free Registration

Registration is required to view full size photos, it's fast, free, and I will not share your information with 3rd parties. If you have previously registered, just enter your email address to log in.

Name*
Email Address*
Photo 16 of 25 : 2026 Mcguire Lane

Free Registration

Registration is required to view full size photos, it's fast, free, and I will not share your information with 3rd parties. If you have previously registered, just enter your email address to log in.

Name*
Email Address*
Photo 17 of 25 : 2026 Mcguire Lane

Free Registration

Registration is required to view full size photos, it's fast, free, and I will not share your information with 3rd parties. If you have previously registered, just enter your email address to log in.

Name*
Email Address*
Photo 18 of 25 : 2026 Mcguire Lane

Free Registration

Registration is required to view full size photos, it's fast, free, and I will not share your information with 3rd parties. If you have previously registered, just enter your email address to log in.

Name*
Email Address*
Photo 19 of 25 : 2026 Mcguire Lane

Free Registration

Registration is required to view full size photos, it's fast, free, and I will not share your information with 3rd parties. If you have previously registered, just enter your email address to log in.

Name*
Email Address*
Photo 20 of 25 : 2026 Mcguire Lane

Free Registration

Registration is required to view full size photos, it's fast, free, and I will not share your information with 3rd parties. If you have previously registered, just enter your email address to log in.

Name*
Email Address*
Photo 21 of 25 : 2026 Mcguire Lane

Free Registration

Registration is required to view full size photos, it's fast, free, and I will not share your information with 3rd parties. If you have previously registered, just enter your email address to log in.

Name*
Email Address*
Photo 22 of 25 : 2026 Mcguire Lane

Free Registration

Registration is required to view full size photos, it's fast, free, and I will not share your information with 3rd parties. If you have previously registered, just enter your email address to log in.

Name*
Email Address*
Photo 23 of 25 : 2026 Mcguire Lane

Free Registration

Registration is required to view full size photos, it's fast, free, and I will not share your information with 3rd parties. If you have previously registered, just enter your email address to log in.

Name*
Email Address*
Photo 24 of 25 : 2026 Mcguire Lane

Free Registration

Registration is required to view full size photos, it's fast, free, and I will not share your information with 3rd parties. If you have previously registered, just enter your email address to log in.

Name*
Email Address*
Photo 25 of 25 : 2026 Mcguire Lane

Free Registration

Registration is required to view full size photos, it's fast, free, and I will not share your information with 3rd parties. If you have previously registered, just enter your email address to log in.

Name*
Email Address*
General Features
Category Residential
Style Traditional
Special Features 10 Yr Warranty
Green Features HERS Index Score
Stories 2
Lot Description 0 - .5 Acre
County Charleston
City Hollywood
Subdivision Stono Village
MLS number 26031113 (Active)
Address 2026 Mcguire Lane, Hollywood, SC 29449 US
Listing Provided by The Boulevard Company
Sale Type Not an Auction
MLS Area 13 - West of the Ashley beyond Rantowles Creek
Lot Size (approx.) 50 X 115 / 0.14 Acres
Description : Ask about the ASSUMABLE RATE! Why Wait for New Construction? Built in 2025 and Move-In Ready in Stono Village!Welcome to 2026 McGuire Lane, a gorgeous 2025-built, 5-bedroom, 3-bath home with 2,797 square feet of thoughtfully designed living space in the sought-after Stono Village community of Hollywood, SC.
Ask about the ASSUMABLE RATE! Why Wait for New Construction? Built in 2025 and Move-In Ready in Stono Village!Welcome to 2026 McGuire Lane, a gorgeous 2025-built, 5-bedroom, 3-bath home with 2,797 square feet of thoughtfully designed living space in the sought-after Stono Village community of Hollywood, SC. Skip the wait, the delays, and the guesswork of building new. This nearly new home is ready for you now, with the upgrades you'd want already in place.The main level is designed for the way people actually live. A dedicated office gives you a quiet space for work or study, while a first-floor guest suite offers comfort and privacy for visitors, in-laws, or multigenerational living.The open layout flows into the showstopping premium kitchen, featuring a waterfall island, upgraded finishes, and stainless steel appliances. Whether you're hosting a crowd or enjoying a quiet morning, this kitchen is the heart of the home. Step out to the screened porch and enjoy Lowcountry evenings without the bugs, a perfect spot for relaxing and entertaining. Upstairs, the oversized owner's suite is a true retreat with room to unwind. A versatile loft and additional three bedrooms provide flexible space for guests, family or a media room, playroom, game area, or homework hub. Location is everything, and Stone Village delivers. You're just minutes from Downtown Charleston's world-class dining, shopping, and historic charm, plus an easy commute to Boeing and Charleston International Airport. It's ideal for busy professionals and frequent travelers. Five bedrooms. Dedicated office. Main-floor guest suite. Premium upgrades. Built in 2025. Schedule your private showing today before this one is gone!
Exterior Features
Exterior Cement Siding
Foundation Slab
Roof Architectural
Water / Sewer Public Sewer
Interior Features
Fireplace Gas Log,Great Room,One
Flooring Carpet,Luxury Vinyl
Master Bedroom Ceiling Fan(s),Sitting Room,Walk-In Closet(s)
Cooling Central Air
Heating Propane
Schools
Elementary School
E.b. Ellington
Middle School
Baptist Hill
High School
Baptist Hill
Broker ReciprocityProperties marked with the Broker Reciprocity logo are provided courtesy of Charleston Trident Multiple Listing Service, Inc. The data relating to real estate for sale on this web site comes in part from the Broker Reciprocity Program of the Charleston Trident Multiple Listing Service. Real estate listings held by brokerage firms other than the website owner are marked with the Broker Reciprocity logo or the Broker Reciprocity thumbnail logo and detailed information about them includes the name of the listing brokers. The broker providing this data believes it to be correct, but advises interested parties to confirm them before relying on them in a purchase decision. Information is provided exclusively for consumers' personal, non-commerical use and may not be used for any purpose other than to identify prospective properties consumers may be interested in purchasing.
Close

Log In

Enter the Email Address you used to register

Email Address*
Close

TELL A FRIEND

Your friend will be sent a link to this property, These names and email addresses are not stored by us. We only store your IP Address to prevent abuse. You may send a maximum of 10 a day system wide.

Your Name*
Your Email Address*
Recipient Name*
Recipient Email Address*
Close

Request a Showing

Please include a phone number to help to arrange this showing, we will contact you to confirm a suitable available showing time. Please enter your preferred showing time below; it is not important if your date and time are exact - if you are not yet sure when you will be available, just enter a guess - it is only tentative and subject to us following up with you to confirm everyones' schedule. Submitting this form does not confirm the showing.

Your Name*
Your Email Address*
Your Telephone
© 2011-2026 Bob Brennaman Jr., Real Estate Agent License #42900
Database synchronized on Sat Nov 21 at 4:26 pm EST | Page time 0.004s
Mobile Website down for Maintainence

Featured Cities

All Cities

Search

Advanced Options