
|
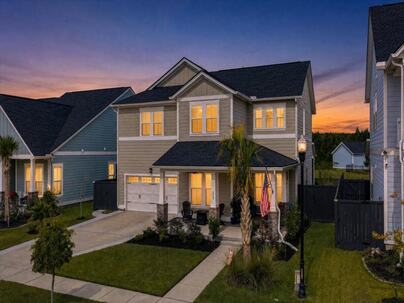
200 Denham Street : The Brennaman Group |
Free Registration
 Free Registration Free Registration Free Registration Free Registration Free Registration Free Registration Free Registration Free Registration Free Registration Free Registration Free Registration Free Registration Free Registration Free Registration Free Registration Free Registration Free Registration Free Registration Free Registration Free Registration Free Registration Free Registration Free Registration Free Registration Free Registration |
General Features
Category Residential
Style Traditional
Special Features 10 Yr Warranty
Stories 2
Lot Description Level,0 - .5 Acre
County Berkeley
City Summerville
Subdivision Carnes Crossroads
MLS number 26028038 (Active)
Address 200 Denham Street, Summerville, SC 29486 US
Listing Provided by EXP Realty LLC
Sale Type Not an Auction
MLS Area 74 - Summerville, Ladson, Berkeley Cty
Description : BETTER THAN NEW! This extensively upgraded Marshall floor plan in Carnes Crossroads (named the Nation's #1 Community by the National Association of Home Builders), offers 4 bedrooms, 3.
BETTER THAN NEW! This extensively upgraded Marshall floor plan in Carnes Crossroads (named the Nation's #1 Community by the National Association of Home Builders), offers 4 bedrooms, 3.5 baths and approx. 2,908 sqft on a premium lot backing to open green space with no homes directly behind. You simply cannot purchase (or find) another home in Carnes with this level of upgrades and homesite!Inside, the entire main level features 5-inch genuine white oak hardwood flooring, an upgraded hardwood staircase, wainscoting, and detailed millwork and a custom architectural archway that elegantly separates the kitchen, dining, and living spaces while maintaining the home's open and inviting layout.The living area is anchored by a custom white maple entertainment wall with a Wi-Fi-enabled electric fireplace, built for an 86-inch TV. The gourmet kitchen boasts a redesigned custom backsplash, under-cabinet lighting, upgraded fixtures and a pantry with real-wood shelving. Behind French glass doors, a private library offers nearly wall-to-wall built-in bookshelves, crown molding and a classic library ladder. Upstairs, the loft now features an enclosed executive-style office with a glass-panel door, custom cabinetry, built-ins and an 8-foot butcher block desktop. Custom closet systems, a beadboard accent wall, a handcrafted red oak mudroom bench, upgraded lighting, ceiling fans, and Sherwin-Williams paint complete the interior. Outdoors, enjoy a fully fenced, professionally landscaped yard with ornamental maples, tea olives and crape myrtles, plus landscape lighting, irrigation, a spacious screened porch with retractable privacy shades and an expanded custom concrete patio. Also included: gutters, security system, expanded driveway, concrete trash-can pad and a 240V outlet for Level 2 EV charging. Custom-home character without the wait of new construction. Schedule your showing today! Carnes Crossroads amenities include: a community pool, fitness center, lake house, dog park, playgrounds, community garden and farm, miles of walking and biking trails, community events and more! Shops, restaurants, and entertainment are close by, with Uptown Carnes, Nexton Square, downtown Summerville, and greater Charleston all easily accessible. Zoned for Berkeley County Schools.Exterior Features
Exterior Cement Siding
Foundation Raised Slab,Slab
Roof Architectural,Asphalt
Water / Sewer Public Sewer
Misc. Exterior Lawn Irrigation,Lighting
Interior Features
Fireplace Family Room,One,Other
Flooring Ceramic Tile,Carpet,Luxury Vinyl
Master Bedroom Ceiling Fan(s),Walk-In Closet(s)
Cooling Central Air
Heating Natural Gas,Central
Amenities
• Clubhouse
• Fitness Center
• Pool
• Park
• Tennis Court(s)
• Trash
• Walk/Jog Trails
• Dog Park
Schools
Elementary School
Carolyn Lewis
Carolyn Lewis
Middle School
Carolyn Lewis
Carolyn Lewis
High School
Cane Bay High School
Cane Bay High School
 261 Denham Street
 520 Chebash Court
 9412 Sun Fountain Drive
 Properties marked with the Broker Reciprocity logo are provided courtesy of Charleston Trident Multiple Listing Service, Inc.
The data relating to real estate for sale on this web site comes in part from the Broker Reciprocity Program of the Charleston Trident Multiple Listing Service. Real estate listings held by brokerage firms other than the website owner are marked with the Broker Reciprocity logo or the Broker Reciprocity thumbnail logo and detailed information about them includes the name of the listing brokers. The broker providing this data believes it to be correct, but advises interested parties to confirm them before relying on them in a purchase decision.
Information is provided exclusively for consumers' personal, non-commerical use and may not be used for any purpose other than to identify prospective properties consumers may be interested in purchasing.
Properties marked with the Broker Reciprocity logo are provided courtesy of Charleston Trident Multiple Listing Service, Inc.
The data relating to real estate for sale on this web site comes in part from the Broker Reciprocity Program of the Charleston Trident Multiple Listing Service. Real estate listings held by brokerage firms other than the website owner are marked with the Broker Reciprocity logo or the Broker Reciprocity thumbnail logo and detailed information about them includes the name of the listing brokers. The broker providing this data believes it to be correct, but advises interested parties to confirm them before relying on them in a purchase decision.
Information is provided exclusively for consumers' personal, non-commerical use and may not be used for any purpose other than to identify prospective properties consumers may be interested in purchasing.
Close
Log In
Close
TELL A FRIEND
Close
Request a Showing
Database synchronized on Sat Oct 10 at 6:48 am EDT | Page time 0.081s
Mobile Website down for Maintainence
Featured Cities
All Cities
- Abbeville
- Adams Run
- Allendale
- Alvin
- Awendaw
- Bamberg
- Barnwell
- Beaufort
- Bluffton
- Bonneau
- Bowman
- Branchville
- Brunson
- Camden
- Charleston
- Cheraw
- Cleveland
- Cordesville
- Cottageville
- Cross
- Denmark
- Dewees Island
- Dorchester
- Early Branch
- Eastover
- Edisto Beach
- Edisto Island
- Ehrhardt
- Elloree
- Estill
- Eutawville
- Fairfax
- Folly Beach
- Georgetown
- Goose Creek
- Green Pond
- Greenwood
- Grover
- Hampton
- Hanahan
- Harleyville
- Hilton Head
- Holly Hill
- Hollywood
- Huger
- Islandton
- Isle Of Palms
- Jacksonboro
- James Island
- Jamestown
- Johns Island
- Kiawah Island
- Kingstree
- Ladson
- Lake City
- Lexington
- Lincolnville
- Little River
- Lodge
- Manning
- Marion
- Mcclellanville
- Meggett
- Moncks Corner
- Mount Pleasant
- Mullins
- Murrells Inlet
- North Charleston
- Orangeburg
- Pineville
- Pinopolis
- Ravenel
- Reevesville
- Ridgeland
- Ridgeville
- Rockville
- Round O
- Ruffin
- Santee
- Seabrook
- Seabrook Island
- Smoaks
- St George
- St Stephen
- Sullivans Island
- Summerton
- Summerville
- Sumter
- Sunset
- Surfside
- Vance
- Varnville
- Wadmalaw Island
- Walterboro
- Wando
- Yemassee
- Yonges Island