
|
185 Marion Cove Drive : The Brennaman Group |
Free Registration
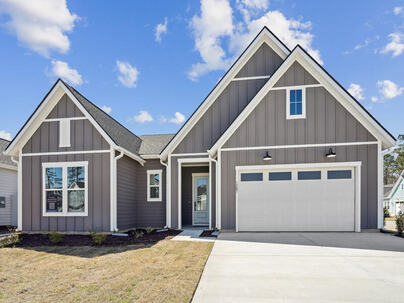 Free Registration Free Registration Free Registration Free Registration Free Registration Free Registration Free Registration Free Registration Free Registration Free Registration Free Registration Free Registration Free Registration Free Registration Free Registration Free Registration Free Registration Free Registration Free Registration Free Registration |
General Features
Category Residential
Style Traditional
Special Features 10 Yr Warranty
Stories 1
County Berkeley
City Huger
Subdivision Forest Edge
MLS number 26031005 (Active)
Address 185 Marion Cove Drive, Huger, SC 29450 US
Listing Provided by Toll Brothers Real Estate, Inc
Sale Type Not an Auction
MLS Area 75 - Cross, St.Stephen, Bonneau, Rural Berkeley Cty
Description : This proposed Longleaf floorplan features an incredible tree line view homesite and plenty of room for outdoor living and expansion in our quiet and relaxed community, Forest Edge.
This proposed Longleaf floorplan features an incredible tree line view homesite and plenty of room for outdoor living and expansion in our quiet and relaxed community, Forest Edge. This home has 10' ceilings and plenty of room to entertain using your huge kitchen and island with a conveniently placed workspace and walk-in pantry. It has the primary bedroom in the rear of the home and 2 guest rooms at the front. It has a tandem 3 car garage for your cars and a golf cart to visit our community amenity center to enjoy the pool, fireplace, and firepit area. THIS IS A PROPOSED CONSTRUCTION HOME LISTING.Exterior Features
Exterior Cement Siding
Foundation Slab
Roof Architectural
Water / Sewer Septic Tank
Interior Features
Flooring Ceramic Tile,Carpet
Master Bedroom Walk-In Closet(s)
Cooling Central Air
Heating Forced Air,Natural Gas
Schools
Elementary School
Cainhoy
Cainhoy
Middle School
Philip Simmons
Philip Simmons
High School
Philip Simmons
Philip Simmons
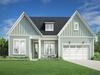 189 Marion Cove Drive
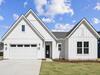 169 Marion Cove Drive
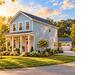 142 Brightwood Drive
 Properties marked with the Broker Reciprocity logo are provided courtesy of Charleston Trident Multiple Listing Service, Inc.
The data relating to real estate for sale on this web site comes in part from the Broker Reciprocity Program of the Charleston Trident Multiple Listing Service. Real estate listings held by brokerage firms other than the website owner are marked with the Broker Reciprocity logo or the Broker Reciprocity thumbnail logo and detailed information about them includes the name of the listing brokers. The broker providing this data believes it to be correct, but advises interested parties to confirm them before relying on them in a purchase decision.
Information is provided exclusively for consumers' personal, non-commerical use and may not be used for any purpose other than to identify prospective properties consumers may be interested in purchasing.
Close
Log In
Close
TELL A FRIEND
Close
Request a Showing
Database synchronized on Wed Nov 18 at 9:38 pm EST | Page time 0.004s
Mobile Website down for Maintainence
Featured Cities
All Cities
- Abbeville
- Adams Run
- Allendale
- Alvin
- Awendaw
- Bamberg
- Barnwell
- Beaufort
- Bluffton
- Bonneau
- Bowman
- Branchville
- Brunson
- Camden
- Charleston
- Cheraw
- Cleveland
- Cordesville
- Cottageville
- Cross
- Denmark
- Dewees Island
- Dorchester
- Early Branch
- Eastover
- Edisto Beach
- Edisto Island
- Ehrhardt
- Elloree
- Estill
- Eutawville
- Fairfax
- Folly Beach
- Georgetown
- Goose Creek
- Green Pond
- Greenwood
- Grover
- Hampton
- Hanahan
- Harleyville
- Hilton Head
- Holly Hill
- Hollywood
- Huger
- Islandton
- Isle Of Palms
- Jacksonboro
- James Island
- Jamestown
- Johns Island
- Kiawah Island
- Kingstree
- Ladson
- Lake City
- Lexington
- Lincolnville
- Little River
- Lodge
- Manning
- Marion
- Mcclellanville
- Meggett
- Moncks Corner
- Mount Pleasant
- Mullins
- Murrells Inlet
- North Charleston
- Orangeburg
- Pineville
- Pinopolis
- Ravenel
- Reevesville
- Ridgeland
- Ridgeville
- Rockville
- Round O
- Ruffin
- Santee
- Seabrook
- Seabrook Island
- Smoaks
- St George
- St Stephen
- Sullivans Island
- Summerton
- Summerville
- Sumter
- Sunset
- Surfside
- Vance
- Varnville
- Wadmalaw Island
- Walterboro
- Wando
- Yemassee
- Yonges Island