The Brennaman Group

1783 Bolden Drive : The Brennaman Group

Free Registration

Registration is required to view more than 3 property detail pages, it's fast, free, and I will not share your information with 3rd parties. If you have previously registered, just enter your email address to log in.

1783 Bolden Drive, Mount Pleasant, SC 29466 $1,825,000

Bedrooms 4
Full Bathrooms 3
SqFt 3,344
Updated 07/15/2026
Half Bathrooms 1
Price/SqFt $546
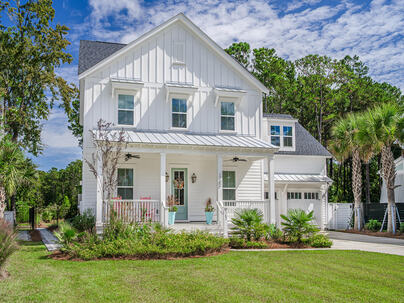
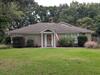
Photo 1 of 25 : 1783 Bolden Drive

Free Registration

Registration is required to view full size photos, it's fast, free, and I will not share your information with 3rd parties. If you have previously registered, just enter your email address to log in.

Name*
Email Address*
Photo 2 of 25 : 1783 Bolden Drive

Free Registration

Registration is required to view full size photos, it's fast, free, and I will not share your information with 3rd parties. If you have previously registered, just enter your email address to log in.

Name*
Email Address*
Photo 3 of 25 : 1783 Bolden Drive

Free Registration

Registration is required to view full size photos, it's fast, free, and I will not share your information with 3rd parties. If you have previously registered, just enter your email address to log in.

Name*
Email Address*
Photo 4 of 25 : 1783 Bolden Drive

Free Registration

Registration is required to view full size photos, it's fast, free, and I will not share your information with 3rd parties. If you have previously registered, just enter your email address to log in.

Name*
Email Address*
Photo 5 of 25 : 1783 Bolden Drive

Free Registration

Registration is required to view full size photos, it's fast, free, and I will not share your information with 3rd parties. If you have previously registered, just enter your email address to log in.

Name*
Email Address*
Photo 6 of 25 : 1783 Bolden Drive

Free Registration

Registration is required to view full size photos, it's fast, free, and I will not share your information with 3rd parties. If you have previously registered, just enter your email address to log in.

Name*
Email Address*
Photo 7 of 25 : 1783 Bolden Drive

Free Registration

Registration is required to view full size photos, it's fast, free, and I will not share your information with 3rd parties. If you have previously registered, just enter your email address to log in.

Name*
Email Address*
Photo 8 of 25 : 1783 Bolden Drive

Free Registration

Registration is required to view full size photos, it's fast, free, and I will not share your information with 3rd parties. If you have previously registered, just enter your email address to log in.

Name*
Email Address*
Photo 9 of 25 : 1783 Bolden Drive

Free Registration

Registration is required to view full size photos, it's fast, free, and I will not share your information with 3rd parties. If you have previously registered, just enter your email address to log in.

Name*
Email Address*
Photo 10 of 25 : 1783 Bolden Drive

Free Registration

Registration is required to view full size photos, it's fast, free, and I will not share your information with 3rd parties. If you have previously registered, just enter your email address to log in.

Name*
Email Address*
Photo 11 of 25 : 1783 Bolden Drive

Free Registration

Registration is required to view full size photos, it's fast, free, and I will not share your information with 3rd parties. If you have previously registered, just enter your email address to log in.

Name*
Email Address*
Photo 12 of 25 : 1783 Bolden Drive

Free Registration

Registration is required to view full size photos, it's fast, free, and I will not share your information with 3rd parties. If you have previously registered, just enter your email address to log in.

Name*
Email Address*
Photo 13 of 25 : 1783 Bolden Drive

Free Registration

Registration is required to view full size photos, it's fast, free, and I will not share your information with 3rd parties. If you have previously registered, just enter your email address to log in.

Name*
Email Address*
Photo 14 of 25 : 1783 Bolden Drive

Free Registration

Registration is required to view full size photos, it's fast, free, and I will not share your information with 3rd parties. If you have previously registered, just enter your email address to log in.

Name*
Email Address*
Photo 15 of 25 : 1783 Bolden Drive

Free Registration

Registration is required to view full size photos, it's fast, free, and I will not share your information with 3rd parties. If you have previously registered, just enter your email address to log in.

Name*
Email Address*
Photo 16 of 25 : 1783 Bolden Drive

Free Registration

Registration is required to view full size photos, it's fast, free, and I will not share your information with 3rd parties. If you have previously registered, just enter your email address to log in.

Name*
Email Address*
Photo 17 of 25 : 1783 Bolden Drive

Free Registration

Registration is required to view full size photos, it's fast, free, and I will not share your information with 3rd parties. If you have previously registered, just enter your email address to log in.

Name*
Email Address*
Photo 18 of 25 : 1783 Bolden Drive

Free Registration

Registration is required to view full size photos, it's fast, free, and I will not share your information with 3rd parties. If you have previously registered, just enter your email address to log in.

Name*
Email Address*
Photo 19 of 25 : 1783 Bolden Drive

Free Registration

Registration is required to view full size photos, it's fast, free, and I will not share your information with 3rd parties. If you have previously registered, just enter your email address to log in.

Name*
Email Address*
Photo 20 of 25 : 1783 Bolden Drive

Free Registration

Registration is required to view full size photos, it's fast, free, and I will not share your information with 3rd parties. If you have previously registered, just enter your email address to log in.

Name*
Email Address*
Photo 21 of 25 : 1783 Bolden Drive

Free Registration

Registration is required to view full size photos, it's fast, free, and I will not share your information with 3rd parties. If you have previously registered, just enter your email address to log in.

Name*
Email Address*
Photo 22 of 25 : 1783 Bolden Drive

Free Registration

Registration is required to view full size photos, it's fast, free, and I will not share your information with 3rd parties. If you have previously registered, just enter your email address to log in.

Name*
Email Address*
Photo 23 of 25 : 1783 Bolden Drive

Free Registration

Registration is required to view full size photos, it's fast, free, and I will not share your information with 3rd parties. If you have previously registered, just enter your email address to log in.

Name*
Email Address*
Photo 24 of 25 : 1783 Bolden Drive

Free Registration

Registration is required to view full size photos, it's fast, free, and I will not share your information with 3rd parties. If you have previously registered, just enter your email address to log in.

Name*
Email Address*
Photo 25 of 25 : 1783 Bolden Drive

Free Registration

Registration is required to view full size photos, it's fast, free, and I will not share your information with 3rd parties. If you have previously registered, just enter your email address to log in.

Name*
Email Address*
General Features
Category Residential
Style Charleston Single
Stories 2
Lot Description .5 - 1 Acre,Wooded
County Charleston
City Mount Pleasant
Subdivision Carolina Park
MLS number 26019894 (Active)
Address 1783 Bolden Drive, Mount Pleasant, SC 29466 US
Listing Provided by Josiah Williams Real Estate
Sale Type Not an Auction
MLS Area 41 - Mt Pleasant N of IOP Connector
Description : Situated on an oversized homesite backing to a wooded area in Riverside at Carolina Park, this thoughtfully enhanced residence blends timeless design, everyday functionality, and outdoor living designed for year-round enjoyment.
Situated on an oversized homesite backing to a wooded area in Riverside at Carolina Park, this thoughtfully enhanced residence blends timeless design, everyday functionality, and outdoor living designed for year-round enjoyment. The well-designed floor plan includes a chef's kitchen with GE Cafe appliances, a butler's pantry with coffee bar, two dedicated first-floor offices, and seamless access to the backyard. Enjoy a 35' x 18' heated and chilled saltwater pool surrounded by professionally installed low-maintenance synthetic turf, multiple paver patios, and inviting outdoor living spaces. Enjoy convenient access to parks, walking trails, shopping, dining, healthcare, and community amenities. See Supplemental Remarks for additional features and future expansion opportunities.Designed with flexibility in mind, the home offers features that accommodate a variety of lifestyles. In addition to the main living areas, two dedicated first-floor offices and a custom built-in workspace beneath the staircase provide ideal spaces for remote work, homework, creative projects, or everyday organization. Designer lighting, custom millwork, upgraded fixtures, and carefully selected finishes reflect the attention to detail found throughout the home. The current owners have made significant investments beyond the original construction, creating a beautifully maintained residence with numerous thoughtful enhancements inside and out. The result is a home that has been carefully improved while maintaining a cohesive architectural design. Recently completed HOA-approved architectural plans by Alpha Home Design are available with a competitive offer. Designed to complement the existing residence, the plans add approximately 1,600 square feet and include a first-floor primary suite addition, an expansive covered rear porch extending nearly the full length of the home, a spacious second-floor loft, a secondary laundry room, additional storage, and seamless integration with the existing architecture. The architectural drawings, HOA approvals, and supporting design documents represent a significant investment of time and planning, allowing the next owner to move forward with expansion without beginning the design and approval process. Residents of Riverside at Carolina Park enjoy access to a community pool, tennis and pickleball courts, parks, playgrounds, and miles of walking and biking trails, all conveniently located near shopping, dining, healthcare, and Charleston's beaches. Combining thoughtful improvements with professionally designed expansion plans, this home presents a unique opportunity in Riverside at Carolina Park.
Exterior Features
Exterior Cement Siding
Foundation Raised Slab
Roof Architectural
Water / Sewer Public Sewer
Misc. Exterior Lawn Irrigation,In Ground
Interior Features
Fireplace Gas Connection,Living Room,One
Flooring Carpet,Ceramic Tile,Luxury Vinyl
Master Bedroom Ceiling Fan(s),Garden Tub/Shower Combo,Multiple Closets,Walk-In Closet(s)
Cooling Central Air
Heating Heat Pump
Amenities
• Dock Facilities
• Dog Park
• Park
• Pool
• Tennis Court(s)
• Trash
• Walk/Jog Trails
Schools
Elementary School
Carolina Park
Middle School
Cario
High School
Wando
Ask About 1783 Bolden Drive
1783 Bolden Drive is listed for sale at $1,825,000 and is in the 29466 zip code, in the Carolina Park neighborhood of Mount Pleasant. Schools near include Carolina Park, Cario and Wando, and amenities include Dock Facilities, Dog Park, Park, Pool, Tennis Court(s), Trash and Walk/jog Trails. The best way to learn about this home for sale is to come and view it in person, all you have to do is call and ask me, to set up your complimentary showing of 1783 Bolden Drive.
This is a 4 bedroom single family detached property at 1783 Bolden Drive in Carolina Park in Mount Pleasant that is listed for sale for $1,825,000. The total heated square footage is about 3,344 sq ft, and this translates to $546 per sq ft. This home was built in 2022 and has 3 full and 1 half bathrooms. Exterior features include Lawn Irrigation,In Ground.
Broker ReciprocityProperties marked with the Broker Reciprocity logo are provided courtesy of Charleston Trident Multiple Listing Service, Inc. The data relating to real estate for sale on this web site comes in part from the Broker Reciprocity Program of the Charleston Trident Multiple Listing Service. Real estate listings held by brokerage firms other than the website owner are marked with the Broker Reciprocity logo or the Broker Reciprocity thumbnail logo and detailed information about them includes the name of the listing brokers. The broker providing this data believes it to be correct, but advises interested parties to confirm them before relying on them in a purchase decision. Information is provided exclusively for consumers' personal, non-commerical use and may not be used for any purpose other than to identify prospective properties consumers may be interested in purchasing.
Close

Log In

Enter the Email Address you used to register

Email Address*
Close

TELL A FRIEND

Your friend will be sent a link to this property, These names and email addresses are not stored by us. We only store your IP Address to prevent abuse. You may send a maximum of 10 a day system wide.

Your Name*
Your Email Address*
Recipient Name*
Recipient Email Address*
Close

Request a Showing

Please include a phone number to help to arrange this showing, we will contact you to confirm a suitable available showing time. Please enter your preferred showing time below; it is not important if your date and time are exact - if you are not yet sure when you will be available, just enter a guess - it is only tentative and subject to us following up with you to confirm everyones' schedule. Submitting this form does not confirm the showing.

Your Name*
Your Email Address*
Your Telephone
© 2011-2026 Bob Brennaman Jr., Real Estate Agent License #42900
Database synchronized on Tue Jul 21 at 3:14 pm EDT | Page time 0.026s
Mobile Website down for Maintainence

Featured Cities

All Cities

Search

Advanced Options