
|
1704 Indaba Way : The Brennaman Group |
Free Registration
 Free Registration Free Registration Free Registration Free Registration Free Registration Free Registration Free Registration Free Registration Free Registration Free Registration Free Registration Free Registration Free Registration Free Registration Free Registration |
General Features
Category Residential
Style Traditional
Stories 2
Lot Description High,Level
County Charleston
City Charleston
Subdivision Carolina Bay
Subsection Ricefield Plantation
MLS number 26027372 (Active)
Address 1704 Indaba Way, Charleston, SC 29414 US
Listing Provided by Carolina Real Estate Connection, LLC
Sale Type Not an Auction
MLS Area 12 - West of the Ashley Outside I-526
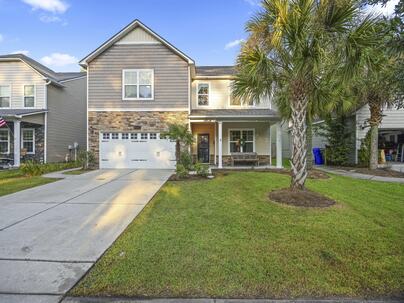
Description : Custom character meets everyday function in this 6-bedroom, 3-bath Carolina Bay home.
Custom character meets everyday function in this 6-bedroom, 3-bath Carolina Bay home. Features include an extra-long custom wood kitchen island seating seven, a custom walk-in pantry with wood countertop, five-cubby mudroom, living-room entertainment built-ins, and a laundry workspace with hanging rack. A downstairs bedroom with queen Murphy bed and adjoining full bath doubles as an office or guest room. Wood floors extend through the main living areas and upstairs hall, complemented by upgraded lighting and decorative trim. Enjoy a screened porch, backyard basketball court, newer roof and new AC. Community pools, parks and trails complete the setting. Sold as-is, with room to personalize cosmetic finishes. Solar lease transfer is subject to provider requirements.Thoughtful custom details and room to spread out make this six-bedroom, three-bath Carolina Bay home something special. With approximately 3,633 square feet, 1704 Indaba Way combines generous living spaces with practical upgrades that bring personality and purpose to everyday life. The kitchen is a natural gathering place, featuring white cabinetry, a subway-tile backsplash and an extra-long custom wood island with seating for seven. A spacious walk-in pantry with custom wood shelving and a wood countertop provides exceptional storage and workspace. The kitchen opens to the living area, where custom entertainment cabinetry creates a distinctive focal point. Throughout the home, thoughtful additions make organization easier: a five-cubby mudroom leading to the attached two-car garage, a custom laundry-room wood worktop, shelving and hanging rack, and built-in storage. Wood flooring extends through the main living areas and upstairs hallway, complemented by decorative wall trim and upgraded lighting. A downstairs bedroom with a queen-size Murphy bed and adjoining full bathroom offers flexibility for a home office, overnight guests or everyday bedroom use. Upstairs, the spacious primary suite includes a sitting area and generous closet space, while additional bedrooms provide room for work, hobbies and guests. Outdoor living is equally inviting, with a screened porch and a backyard basketball court offering space to relax, gather and play. A newer roof and new air-conditioning system add to the home's substantial improvements. Located in Carolina Bay's Ricefield Plantation section, residents enjoy community pools, parks and walking trails. Offered as-is, this home pairs distinctive custom features with the opportunity to personalize remaining cosmetic finishes. Solar panels are subject to an existing lease; lease terms and transfer requirements are available for review.Exterior Features
Exterior Vinyl Siding,Stone Veneer
Foundation Slab
Roof Architectural
Water / Sewer Public Sewer
Interior Features
Flooring Ceramic Tile,Carpet,Wood
Master Bedroom Ceiling Fan(s),Walk-In Closet(s)
Cooling Central Air
Heating Forced Air,Solar,Heat Pump
Amenities
• Pool
• Park
• Trash
• Walk/Jog Trails
• Dog Park
Schools
Elementary School
Oakland
Oakland
Middle School
C E Williams
C E Williams
High School
West Ashley
West Ashley
 1836 Bermuda Stone Road
 18 Old English Drive
 50 Rivers Point
 Properties marked with the Broker Reciprocity logo are provided courtesy of Charleston Trident Multiple Listing Service, Inc.
The data relating to real estate for sale on this web site comes in part from the Broker Reciprocity Program of the Charleston Trident Multiple Listing Service. Real estate listings held by brokerage firms other than the website owner are marked with the Broker Reciprocity logo or the Broker Reciprocity thumbnail logo and detailed information about them includes the name of the listing brokers. The broker providing this data believes it to be correct, but advises interested parties to confirm them before relying on them in a purchase decision.
Information is provided exclusively for consumers' personal, non-commerical use and may not be used for any purpose other than to identify prospective properties consumers may be interested in purchasing.
Properties marked with the Broker Reciprocity logo are provided courtesy of Charleston Trident Multiple Listing Service, Inc.
The data relating to real estate for sale on this web site comes in part from the Broker Reciprocity Program of the Charleston Trident Multiple Listing Service. Real estate listings held by brokerage firms other than the website owner are marked with the Broker Reciprocity logo or the Broker Reciprocity thumbnail logo and detailed information about them includes the name of the listing brokers. The broker providing this data believes it to be correct, but advises interested parties to confirm them before relying on them in a purchase decision.
Information is provided exclusively for consumers' personal, non-commerical use and may not be used for any purpose other than to identify prospective properties consumers may be interested in purchasing.
Close
Log In
Close
TELL A FRIEND
Close
Request a Showing
Database synchronized on Sat Oct 3 at 5:55 am EDT | Page time 0.017s
Mobile Website down for Maintainence
Featured Cities
All Cities
- Abbeville
- Adams Run
- Allendale
- Alvin
- Awendaw
- Bamberg
- Barnwell
- Beaufort
- Bluffton
- Bonneau
- Bowman
- Branchville
- Brunson
- Camden
- Charleston
- Cheraw
- Cleveland
- Cordesville
- Cottageville
- Cross
- Denmark
- Dewees Island
- Dorchester
- Early Branch
- Eastover
- Edisto Beach
- Edisto Island
- Ehrhardt
- Elloree
- Estill
- Eutawville
- Fairfax
- Folly Beach
- Georgetown
- Goose Creek
- Green Pond
- Greenwood
- Grover
- Hampton
- Hanahan
- Harleyville
- Hilton Head
- Holly Hill
- Hollywood
- Huger
- Islandton
- Isle Of Palms
- Jacksonboro
- James Island
- Jamestown
- Johns Island
- Kiawah Island
- Kingstree
- Ladson
- Lake City
- Lexington
- Lincolnville
- Little River
- Lodge
- Manning
- Marion
- Mcclellanville
- Meggett
- Moncks Corner
- Mount Pleasant
- Mullins
- Murrells Inlet
- North Charleston
- Orangeburg
- Pineville
- Pinopolis
- Ravenel
- Reevesville
- Ridgeland
- Ridgeville
- Rockville
- Round O
- Ruffin
- Santee
- Seabrook
- Seabrook Island
- Smoaks
- St George
- St Stephen
- Sullivans Island
- Summerton
- Summerville
- Sumter
- Sunset
- Surfside
- Vance
- Varnville
- Wadmalaw Island
- Walterboro
- Wando
- Yemassee
- Yonges Island