The Brennaman Group

1701 Cranbrook Drive : The Brennaman Group

Free Registration

Registration is required to view more than 3 property detail pages, it's fast, free, and I will not share your information with 3rd parties. If you have previously registered, just enter your email address to log in.

1701 Cranbrook Drive, Charleston, SC 29414 $574,900

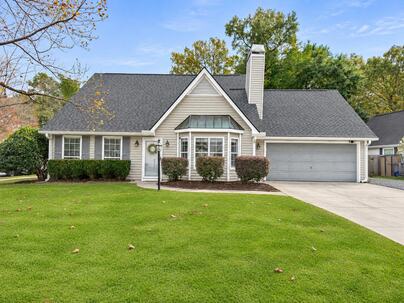
1701 Cranbrook Drive is the only home for sale in the Forest Lakes Extension neighborhood of Charleston.
Bedrooms 3
Full Bathrooms 2
SqFt 2,031
Updated 11/17/2026
Half Bathrooms 0
Price/SqFt $283
Photo 1 of 25 : 1701 Cranbrook Drive

Free Registration

Registration is required to view full size photos, it's fast, free, and I will not share your information with 3rd parties. If you have previously registered, just enter your email address to log in.

Name*
Email Address*
Photo 2 of 25 : 1701 Cranbrook Drive

Free Registration

Registration is required to view full size photos, it's fast, free, and I will not share your information with 3rd parties. If you have previously registered, just enter your email address to log in.

Name*
Email Address*
Photo 3 of 25 : 1701 Cranbrook Drive

Free Registration

Registration is required to view full size photos, it's fast, free, and I will not share your information with 3rd parties. If you have previously registered, just enter your email address to log in.

Name*
Email Address*
Photo 4 of 25 : 1701 Cranbrook Drive

Free Registration

Registration is required to view full size photos, it's fast, free, and I will not share your information with 3rd parties. If you have previously registered, just enter your email address to log in.

Name*
Email Address*
Photo 5 of 25 : 1701 Cranbrook Drive

Free Registration

Registration is required to view full size photos, it's fast, free, and I will not share your information with 3rd parties. If you have previously registered, just enter your email address to log in.

Name*
Email Address*
Photo 6 of 25 : 1701 Cranbrook Drive

Free Registration

Registration is required to view full size photos, it's fast, free, and I will not share your information with 3rd parties. If you have previously registered, just enter your email address to log in.

Name*
Email Address*
Photo 7 of 25 : 1701 Cranbrook Drive

Free Registration

Registration is required to view full size photos, it's fast, free, and I will not share your information with 3rd parties. If you have previously registered, just enter your email address to log in.

Name*
Email Address*
Photo 8 of 25 : 1701 Cranbrook Drive

Free Registration

Registration is required to view full size photos, it's fast, free, and I will not share your information with 3rd parties. If you have previously registered, just enter your email address to log in.

Name*
Email Address*
Photo 9 of 25 : 1701 Cranbrook Drive

Free Registration

Registration is required to view full size photos, it's fast, free, and I will not share your information with 3rd parties. If you have previously registered, just enter your email address to log in.

Name*
Email Address*
Photo 10 of 25 : 1701 Cranbrook Drive

Free Registration

Registration is required to view full size photos, it's fast, free, and I will not share your information with 3rd parties. If you have previously registered, just enter your email address to log in.

Name*
Email Address*
Photo 11 of 25 : 1701 Cranbrook Drive

Free Registration

Registration is required to view full size photos, it's fast, free, and I will not share your information with 3rd parties. If you have previously registered, just enter your email address to log in.

Name*
Email Address*
Photo 12 of 25 : 1701 Cranbrook Drive

Free Registration

Registration is required to view full size photos, it's fast, free, and I will not share your information with 3rd parties. If you have previously registered, just enter your email address to log in.

Name*
Email Address*
Photo 13 of 25 : 1701 Cranbrook Drive

Free Registration

Registration is required to view full size photos, it's fast, free, and I will not share your information with 3rd parties. If you have previously registered, just enter your email address to log in.

Name*
Email Address*
Photo 14 of 25 : 1701 Cranbrook Drive

Free Registration

Registration is required to view full size photos, it's fast, free, and I will not share your information with 3rd parties. If you have previously registered, just enter your email address to log in.

Name*
Email Address*
Photo 15 of 25 : 1701 Cranbrook Drive

Free Registration

Registration is required to view full size photos, it's fast, free, and I will not share your information with 3rd parties. If you have previously registered, just enter your email address to log in.

Name*
Email Address*
Photo 16 of 25 : 1701 Cranbrook Drive

Free Registration

Registration is required to view full size photos, it's fast, free, and I will not share your information with 3rd parties. If you have previously registered, just enter your email address to log in.

Name*
Email Address*
Photo 17 of 25 : 1701 Cranbrook Drive

Free Registration

Registration is required to view full size photos, it's fast, free, and I will not share your information with 3rd parties. If you have previously registered, just enter your email address to log in.

Name*
Email Address*
Photo 18 of 25 : 1701 Cranbrook Drive

Free Registration

Registration is required to view full size photos, it's fast, free, and I will not share your information with 3rd parties. If you have previously registered, just enter your email address to log in.

Name*
Email Address*
Photo 19 of 25 : 1701 Cranbrook Drive

Free Registration

Registration is required to view full size photos, it's fast, free, and I will not share your information with 3rd parties. If you have previously registered, just enter your email address to log in.

Name*
Email Address*
Photo 20 of 25 : 1701 Cranbrook Drive

Free Registration

Registration is required to view full size photos, it's fast, free, and I will not share your information with 3rd parties. If you have previously registered, just enter your email address to log in.

Name*
Email Address*
Photo 21 of 25 : 1701 Cranbrook Drive

Free Registration

Registration is required to view full size photos, it's fast, free, and I will not share your information with 3rd parties. If you have previously registered, just enter your email address to log in.

Name*
Email Address*
Photo 22 of 25 : 1701 Cranbrook Drive

Free Registration

Registration is required to view full size photos, it's fast, free, and I will not share your information with 3rd parties. If you have previously registered, just enter your email address to log in.

Name*
Email Address*
Photo 23 of 25 : 1701 Cranbrook Drive

Free Registration

Registration is required to view full size photos, it's fast, free, and I will not share your information with 3rd parties. If you have previously registered, just enter your email address to log in.

Name*
Email Address*
Photo 24 of 25 : 1701 Cranbrook Drive

Free Registration

Registration is required to view full size photos, it's fast, free, and I will not share your information with 3rd parties. If you have previously registered, just enter your email address to log in.

Name*
Email Address*
Photo 25 of 25 : 1701 Cranbrook Drive

Free Registration

Registration is required to view full size photos, it's fast, free, and I will not share your information with 3rd parties. If you have previously registered, just enter your email address to log in.

Name*
Email Address*
General Features
Category Residential
Style Traditional
Stories 2
Lot Description Corner Lot
County Charleston
City Charleston
Subdivision Forest Lakes Extension
MLS number 26030857 (Active)
Address 1701 Cranbrook Drive, Charleston, SC 29414 US
Listing Provided by EXP Realty LLC
Sale Type Not an Auction
MLS Area 12 - West of the Ashley Outside I-526
Description : Situated on a beautifully landscaped corner lot, this meticulously maintained home offers the perfect blend of comfort, style, and versatility in a convenient location near shopping, dining, and West Ashley Park, featuring walking trails, a playground, soccer fields, and baseball fields.
Situated on a beautifully landscaped corner lot, this meticulously maintained home offers the perfect blend of comfort, style, and versatility in a convenient location near shopping, dining, and West Ashley Park, featuring walking trails, a playground, soccer fields, and baseball fields. Step inside to an inviting foyer featuring an open staircase and a light-filled living room with a large bay window, soaring vaulted ceilings, and a cozy wood burning fireplace.The formal dining room showcases elegant crown molding, chair rail detailing, and French doors leading to the private, fenced backyard, creating an ideal setting for indoor-outdoor entertaining. The bright and spacious kitchen features stainless steel appliances, including a gas range, white cabinetry with abundant storage, sleek countertops with an undermount sink A stylish barn door opens to the generously sized laundry room, adding both character and functionality. One of this home's standout features is its **flexible floor plan with two potential primary suites**, one conveniently located on the main level and another upstairs featuring a vaulted ceiling and a huge master closet and a master bathroom with dual sinks, a walk in tiled shower and separate soaking tub. This versatile layout offers endless possibilities for multigenerational living, guest accommodations, a home office, fitness room, or additional living space. Outside, enjoy the privacy of a fully fenced backyard complete with a patio perfect for relaxing or entertaining, along with a 2 storage sheds. The attached garage features durable epoxy flooring, while the decked attic provides valuable additional storage space. **Recent improvements include a new HVAC unit and new hot water heater in 2026. A new roof and gutter system in 2024, fresh interior paint, new blinds throughout, and new carpeting.** Beautifully maintained and thoughtfully updated, this move-in-ready home offers exceptional flexibility, inviting living spaces, and easy access to the outdoor recreation and amenities of West Ashley Park!
Exterior Features
Exterior Vinyl Siding
Foundation Slab
Roof Asphalt
Water / Sewer Public Sewer
Misc. Exterior Rain Gutters
Interior Features
Fireplace Family Room,One,Wood Burning
Flooring Ceramic Tile,Carpet,Luxury Vinyl
Master Bedroom Ceiling Fan(s),Walk-In Closet(s)
Cooling Central Air
Heating Forced Air
Schools
Elementary School
Springfield
Middle School
C E Williams
High School
West Ashley
Broker ReciprocityProperties marked with the Broker Reciprocity logo are provided courtesy of Charleston Trident Multiple Listing Service, Inc. The data relating to real estate for sale on this web site comes in part from the Broker Reciprocity Program of the Charleston Trident Multiple Listing Service. Real estate listings held by brokerage firms other than the website owner are marked with the Broker Reciprocity logo or the Broker Reciprocity thumbnail logo and detailed information about them includes the name of the listing brokers. The broker providing this data believes it to be correct, but advises interested parties to confirm them before relying on them in a purchase decision. Information is provided exclusively for consumers' personal, non-commerical use and may not be used for any purpose other than to identify prospective properties consumers may be interested in purchasing.
Close

Log In

Enter the Email Address you used to register

Email Address*
Close

TELL A FRIEND

Your friend will be sent a link to this property, These names and email addresses are not stored by us. We only store your IP Address to prevent abuse. You may send a maximum of 10 a day system wide.

Your Name*
Your Email Address*
Recipient Name*
Recipient Email Address*
Close

Request a Showing

Please include a phone number to help to arrange this showing, we will contact you to confirm a suitable available showing time. Please enter your preferred showing time below; it is not important if your date and time are exact - if you are not yet sure when you will be available, just enter a guess - it is only tentative and subject to us following up with you to confirm everyones' schedule. Submitting this form does not confirm the showing.

Your Name*
Your Email Address*
Your Telephone
© 2011-2026 Bob Brennaman Jr., Real Estate Agent License #42900
Database synchronized on Wed Nov 18 at 9:38 pm EST | Page time 0.028s
Mobile Website down for Maintainence

Featured Cities

All Cities

Search

Advanced Options