
|
1722 Trewin Court : The Brennaman Group |
 Free Registration Free Registration Free Registration Free Registration Free Registration Free Registration Free Registration Free Registration Free Registration Free Registration Free Registration Free Registration Free Registration Free Registration Free Registration Free Registration Free Registration Free Registration Free Registration Free Registration Free Registration Free Registration Free Registration Free Registration Free Registration |
General Features
Category Residential
Style Traditional
Stories 2
Lot Description Cul-De-Sac,0 - .5 Acre
County Berkeley
City Charleston
Subdivision Daniel Island
Subsection Edgefield Park
MLS number 26029331 (Active)
Address 1722 Trewin Court, Charleston, SC 29492 US
Listing Provided by IndigoOak - Christie's International Real Estate
Sale Type Not an Auction
MLS Area 77 - Daniel Island
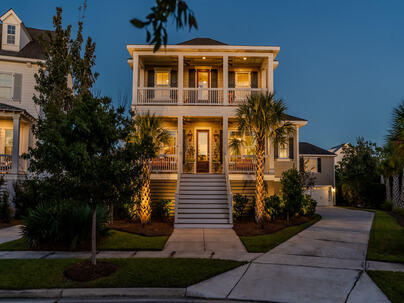
Description : Built in 2018 to overlook a park, and reimagined in 2026 by owners with a designer's eye.
Built in 2018 to overlook a park, and reimagined in 2026 by owners with a designer's eye. 1722 Trewin Court sits at the head of the Trewin Court horseshoe in Edgefield Park on Daniel Island, where the lawn of Trewin Park is the view from both front piazzas. The owners moved the kitchen to open a larger living room, raised the dining room ceiling and drenched it in garden green, turned an awkward sixth bedroom into a music room/study, and dressed the baths in Thibaut and Schumacher papers. Above the detached garage, a carriage house has its own entrance, kitchenette and full bath. Every chandelier and all of the high-end custom drapery convey. Edgefield Park shares three saltwater POA pools, and more than 25 miles of trails run through the island. The next owner simply moves in.From the street the house is classic Lowcountry: double front porches, a broad front stair, copper lanterns flanking a wood and glass front door, and palmettos framing the approach. The exterior was repainted in Sherwin-Williams Duration in August 2026 and gained new shutters on the house and carriage house, and the interiors carry a cohesive palette of Benjamin Moore colors, including Lily Pad, over wide-plank wood floors, with plantation shutters throughout. The kitchen wasn't just refreshed. It was reconfigured. Moving it opened a larger living room and changed how the whole main level lives. Sage cabinetry now rises to the ceiling with lit glass-front uppers, a new deep green island topped in marble sits under copper pendants, and a paneled Sub-Zero and a six-burner gas rangetop handle a Thanksgiving crowd. The butler's pantry adds glass-front cabinetry, a wine rack and a new wine refrigerator, and the walk-in pantry was wired with extra outlets for small appliances. The expanded living room centers on a new linear gas fireplace set between custom built-in bookshelves, with an added window for more light and French doors to the screened porch. Across the hall, the dining room was given a raised ceiling and drenched in a deep garden green, a setting made for long dinners. A former sixth bedroom is now a music room with automated blinds that works equally well as a library or study, and could be returned to bedroom use with appropriate reconstruction. Antique chandeliers light both rooms and a new one hangs over the breakfast area. Every chandelier in the house conveys, along with all of the high-end custom drapery. Through an arched opening off the living room, the main-level primary suite is a quiet retreat with a tray ceiling and a completely redesigned closet with custom cabinetry. Its bath pairs a freestanding soaking tub with a frameless glass shower, a double vanity, a large lighted and heated mirror, a chandelier and Thibaut designer wallcovering. A second main-level full bath was finished in Thibaut paper with a sliding glass shower door. Upstairs, a lounge opens to the upper front porch, joined by two bedrooms, a third bedroom set up as an office, and two baths dressed in Thibaut and Schumacher wallcoverings with new glass shower enclosures. Above the detached two-car garage, the carriage house has its own entrance, a bedroom and sitting area, a new kitchenette with sink, counters, refrigerator and microwave, a full bath in Schumacher paper and a new 2026 water heater. It suits visiting family, a private office or extended guests, and, subject to applicable permitting and regulations, potential rental use. The garage itself gained a dedicated mini-split in March 2026 for climate-controlled cars and storage. Out back, the screened porch has new ceiling fans and a new screen door, and steps down to a patio and a deep fenced lawn on a 0.28-acre lot. Timed landscape lighting, irrigation extended to the rear beds and a freshly painted fence complete the picture. Daniel Island does the rest. Edgefield Park residents share three saltwater POA pools, the closest with three 25-meter lap lanes, a zero-entry beach entry, a children's area and the Crow's Nest pavilion over the marsh. More than 25 miles of trails wind through the island, and the waterfront parks, Credit One Stadium and the shops and restaurants of downtown Daniel Island are a short walk, bike or golf-cart ride away, with the peninsula a short drive beyond. A thoughtful, design-driven transformation is already complete. The next owner simply moves in.Exterior Features
Exterior Cement Siding
Foundation Raised
Roof Asphalt
Water / Sewer Public Sewer
Misc. Exterior Lawn Irrigation
Interior Features
Fireplace Family Room,One
Flooring Ceramic Tile,Carpet,Wood
Master Bedroom Walk-In Closet(s)
Cooling Central Air
Heating Central
Amenities
• Park
• Trash
• Walk/Jog Trails
• Dog Park
Schools
Elementary School
Daniel Island
Daniel Island
Middle School
Daniel Island
Daniel Island
High School
Philip Simmons
Philip Simmons
 1147 Blakeway Street
 2213 Daniel Island Drive
 408 Blowing Fresh Drive
 605 Mountaineer Landing Drive
 Properties marked with the Broker Reciprocity logo are provided courtesy of Charleston Trident Multiple Listing Service, Inc.
The data relating to real estate for sale on this web site comes in part from the Broker Reciprocity Program of the Charleston Trident Multiple Listing Service. Real estate listings held by brokerage firms other than the website owner are marked with the Broker Reciprocity logo or the Broker Reciprocity thumbnail logo and detailed information about them includes the name of the listing brokers. The broker providing this data believes it to be correct, but advises interested parties to confirm them before relying on them in a purchase decision.
Information is provided exclusively for consumers' personal, non-commerical use and may not be used for any purpose other than to identify prospective properties consumers may be interested in purchasing.
Close
Log In
Close
TELL A FRIEND
Close
Request a Showing
Database synchronized on Thu Oct 29 at 6:08 am EDT | Page time 0.017s
Mobile Website down for Maintainence
Featured Cities
All Cities
- Abbeville
- Adams Run
- Allendale
- Alvin
- Awendaw
- Bamberg
- Barnwell
- Beaufort
- Bluffton
- Bonneau
- Bowman
- Branchville
- Brunson
- Camden
- Charleston
- Cheraw
- Cleveland
- Cordesville
- Cottageville
- Cross
- Denmark
- Dewees Island
- Dorchester
- Early Branch
- Eastover
- Edisto Beach
- Edisto Island
- Ehrhardt
- Elloree
- Estill
- Eutawville
- Fairfax
- Folly Beach
- Georgetown
- Goose Creek
- Green Pond
- Greenwood
- Grover
- Hampton
- Hanahan
- Harleyville
- Hilton Head
- Holly Hill
- Hollywood
- Huger
- Islandton
- Isle Of Palms
- Jacksonboro
- James Island
- Jamestown
- Johns Island
- Kiawah Island
- Kingstree
- Ladson
- Lake City
- Lexington
- Lincolnville
- Little River
- Lodge
- Manning
- Marion
- Mcclellanville
- Meggett
- Moncks Corner
- Mount Pleasant
- Mullins
- Murrells Inlet
- North Charleston
- Orangeburg
- Pineville
- Pinopolis
- Ravenel
- Reevesville
- Ridgeland
- Ridgeville
- Rockville
- Round O
- Ruffin
- Santee
- Seabrook
- Seabrook Island
- Smoaks
- St George
- St Stephen
- Sullivans Island
- Summerton
- Summerville
- Sumter
- Sunset
- Surfside
- Vance
- Varnville
- Wadmalaw Island
- Walterboro
- Wando
- Yemassee
- Yonges Island