
|
165 Garden Gate Way : The Brennaman Group |
 Free Registration Free Registration Free Registration Free Registration Free Registration Free Registration Free Registration Free Registration Free Registration Free Registration Free Registration Free Registration Free Registration Free Registration Free Registration Free Registration Free Registration Free Registration Free Registration Free Registration Free Registration Free Registration Free Registration Free Registration Free Registration |
General Features
Category Residential
Style Ranch,Traditional
Special Features 55+ Community
Stories 1
Lot Description Wooded,0 - .5 Acre
County Berkeley
City Summerville
Subdivision Nexton
Subsection Del Webb
MLS number 26027681 (Active)
Address 165 Garden Gate Way, Summerville, SC 29486 US
Listing Provided by EXP Realty LLC
Sale Type Not an Auction
MLS Area 74 - Summerville, Ladson, Berkeley Cty
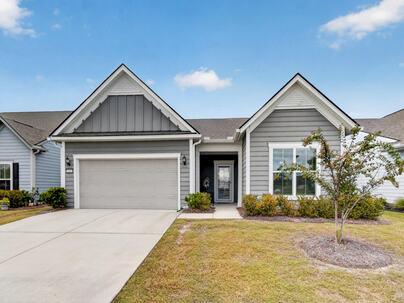
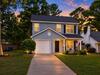
Description : With its private tree-lined homesite, one-level layout, gourmet kitchen, and well cared-for home systems, this Abbeyville floor plan offers easy, lock-and-leave living in Del Webb Nexton.
With its private tree-lined homesite, one-level layout, gourmet kitchen, and well cared-for home systems, this Abbeyville floor plan offers easy, lock-and-leave living in Del Webb Nexton.Start your mornings on the screened porch with nothing but greenery in view. This home backs to a tree-lined berm, so you'll look out on trees rather than a neighbor's windows, and the roll-down blinds on the porch are adjustable for shade and privacy.Inside, the open-concept ranch floor plan features a gourmet kitchen. You'll find a large island with beautiful granite countertops, a built-in gas cooktop with a stainless steel hood vent, built-in oven plus microwave, stainless steel appliances, a stainless steel dual-bowl sink, and a subway tile backsplash. Soft-close cabinets, roll-out trays, and apull-out trash compartment keep everything organized and easy to reach. The spacious primary suite features a walk-in shower, a generously sized vanity, and a large walk-in closet. Two additional bedrooms and the second full bath give you room for guests, an office, or a hobby space, and you'll find ceiling fans in every bedroom and the living room. The laundry room includes cabinetry plus an extra large storage alcove for all of your storage needs. The sellers have been diligent about preventative maintenance, including an annual termite bond with HomeTeam plus the Taexx in-wall pest control system. They also added a front storm door and gutters. Remaining builder warranty coverage runs through October 2027 for water infiltration and through October 2032 for structural. This home is in an X flood zone. Enjoy resort-style living in one of the Charleston area's premier 55+ communities, Del Webb Nexton, where amenities include a 27,000 sq ft clubhouse, indoor and outdoor pools, tennis and pickleball courts, fitness center, a full-time lifestyle director, and miles of Nexton trails. Even more is on the way, including a 30,000 sq ft event and fitness hub, indoor sports courts, walking track, and a future poolside bar & grill. Located just a short golf cart ride to shopping, dining, and everyday conveniences like Publix, Harris Teeter and Nexton Square, and less than 10 minutes to downtown Summerville and 30 minutes to downtown Charleston.Exterior Features
Exterior Cement Siding
Foundation Slab
Roof Architectural
Water / Sewer Public Sewer
Misc. Exterior Rain Gutters,Lawn Irrigation
Interior Features
Flooring Luxury Vinyl
Master Bedroom Ceiling Fan(s),Walk-In Closet(s)
Cooling Central Air
Heating Natural Gas
Amenities
• Clubhouse
• Fitness Center
• Gated
• Lawn Maint Incl
• Pool
• Security
• Tennis Court(s)
• Walk/Jog Trails
• Dog Park
Schools
Elementary School
Nexton Elementary
Nexton Elementary
Middle School
Cane Bay
Cane Bay
High School
Cane Bay High School
Cane Bay High School
 214 Garden Gate Way
 334 Dunlin Drive
 213 Godwit Drive
 246 Corsair Street
 Properties marked with the Broker Reciprocity logo are provided courtesy of Charleston Trident Multiple Listing Service, Inc.
The data relating to real estate for sale on this web site comes in part from the Broker Reciprocity Program of the Charleston Trident Multiple Listing Service. Real estate listings held by brokerage firms other than the website owner are marked with the Broker Reciprocity logo or the Broker Reciprocity thumbnail logo and detailed information about them includes the name of the listing brokers. The broker providing this data believes it to be correct, but advises interested parties to confirm them before relying on them in a purchase decision.
Information is provided exclusively for consumers' personal, non-commerical use and may not be used for any purpose other than to identify prospective properties consumers may be interested in purchasing.
Properties marked with the Broker Reciprocity logo are provided courtesy of Charleston Trident Multiple Listing Service, Inc.
The data relating to real estate for sale on this web site comes in part from the Broker Reciprocity Program of the Charleston Trident Multiple Listing Service. Real estate listings held by brokerage firms other than the website owner are marked with the Broker Reciprocity logo or the Broker Reciprocity thumbnail logo and detailed information about them includes the name of the listing brokers. The broker providing this data believes it to be correct, but advises interested parties to confirm them before relying on them in a purchase decision.
Information is provided exclusively for consumers' personal, non-commerical use and may not be used for any purpose other than to identify prospective properties consumers may be interested in purchasing.
Close
Log In
Close
TELL A FRIEND
Close
Request a Showing
Database synchronized on Fri Oct 9 at 2:32 am EDT | Page time 0.006s
Mobile Website down for Maintainence
Featured Cities
All Cities
- Abbeville
- Adams Run
- Allendale
- Alvin
- Awendaw
- Bamberg
- Barnwell
- Beaufort
- Bluffton
- Bonneau
- Bowman
- Branchville
- Brunson
- Camden
- Charleston
- Cheraw
- Cleveland
- Cordesville
- Cottageville
- Cross
- Denmark
- Dewees Island
- Dorchester
- Early Branch
- Eastover
- Edisto Beach
- Edisto Island
- Ehrhardt
- Elloree
- Estill
- Eutawville
- Fairfax
- Folly Beach
- Georgetown
- Goose Creek
- Green Pond
- Greenwood
- Grover
- Hampton
- Hanahan
- Harleyville
- Hilton Head
- Holly Hill
- Hollywood
- Huger
- Islandton
- Isle Of Palms
- Jacksonboro
- James Island
- Jamestown
- Johns Island
- Kiawah Island
- Kingstree
- Ladson
- Lake City
- Lexington
- Lincolnville
- Little River
- Lodge
- Manning
- Marion
- Mcclellanville
- Meggett
- Moncks Corner
- Mount Pleasant
- Mullins
- Murrells Inlet
- North Charleston
- Orangeburg
- Pineville
- Pinopolis
- Ravenel
- Reevesville
- Ridgeland
- Ridgeville
- Rockville
- Round O
- Ruffin
- Santee
- Seabrook
- Seabrook Island
- Smoaks
- St George
- St Stephen
- Sullivans Island
- Summerton
- Summerville
- Sumter
- Sunset
- Surfside
- Vance
- Varnville
- Wadmalaw Island
- Walterboro
- Wando
- Yemassee
- Yonges Island