
|
1647 Seabago Drive : The Brennaman Group |
 Free Registration Free Registration Free Registration Free Registration Free Registration Free Registration Free Registration Free Registration Free Registration Free Registration Free Registration Free Registration Free Registration Free Registration Free Registration Free Registration Free Registration Free Registration Free Registration Free Registration Free Registration Free Registration Free Registration Free Registration Free Registration |
General Features
Category Residential
Style Traditional
Stories 2
Lot Description 0 - .5 Acre
County Charleston
City Charleston
Subdivision Boltons Landing
MLS number 26026818 (Active)
Address 1647 Seabago Drive, Charleston, SC 29414 US
Listing Provided by Keller Williams Realty Charleston West Ashley
Sale Type Not an Auction
MLS Area 12 - West of the Ashley Outside I-526
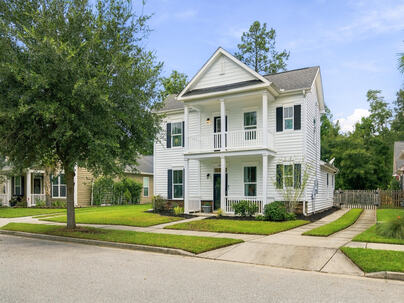
Description : Check out these amazing home highlights... 2023 new vinyl plank floors downstairs, 2022 HVAC unit, 2019 tankless water heater, 2022 whole home generator (including garage), whole home power surge protection, bountiful built-in shelving in garage, fully-floored upper storage with pull-down stairs, and impact resistant windows for hurricane protection.
Check out these amazing home highlights... 2023 new vinyl plank floors downstairs, 2022 HVAC unit, 2019 tankless water heater, 2022 whole home generator (including garage), whole home power surge protection, bountiful built-in shelving in garage, fully-floored upper storage with pull-down stairs, and impact resistant windows for hurricane protection. This is a fantastic 3 bedroom, 2.5 bath home! A large front porch welcomes you to this marvelous home with double crown moulding and 9' ceilings downstairs. To the right of the entry is a large formal dining area with a butler's pantry leading to the kitchen. To the left of the entryway is a large coat closet and powder room. Just a bit further into the home, you will find a bright, sun-lit, open, living and kitchen area.The kitchen features abundant storage space and island bar which has seating for three. The passageway to the dining room boasts additional cabinets and counter space - perfect for a coffee bar. The laundry room is found here as well. The spacious living room is full of windows, features a gas-burning fireplace and looks out into the private backyard. Off the living room is the first-floor, primary bedroom with ensuite, where you will find an oversized walk-in shower and a large bright closet. Upstairs there are two spacious bedrooms, one has a large walk-in closet. A shared bathroom features a separated shower/water-closet room from the main vanity. The second floor boasts another large porch - a perfect spot to relax and enjoy the summer breeze! Back downstairs, just off of the living room is a huge screened patio area - more than 400 sqft of additional living space. Access to the 2-car attached garage is via this patio. The backyard is fully fenced with two additional access gates. It is the perfect spot for gardeners as there is water spigot off the garage as well. This home backs up to an HOA trail area. Bolton's Landing community offers an array of amenities, including a pool, clubhouse, walking trails, and sidewalks. Enjoy the vibrant community spirit with neighborhood yard sales, food trucks, craft sales, and holiday gatherings. With great restaurants and grocery stores like Harris Teeter and Publix just minutes away, everything you need is within easy reach. The friendly, family-oriented atmosphere, with kids playing and neighbors walking their dogs, makes this more than just a house--it's a loving place to call "home."Exterior Features
Exterior Vinyl Siding
Foundation Slab
Roof Architectural
Water / Sewer Public Sewer
Misc. Exterior Rain Gutters,Balcony
Interior Features
Fireplace Living Room,One
Flooring Ceramic Tile,Carpet,Luxury Vinyl
Master Bedroom Ceiling Fan(s),Walk-In Closet(s)
Cooling Central Air
Heating Natural Gas,Central
Amenities
• Clubhouse
• Pool
• Trash
• Walk/Jog Trails
Schools
Elementary School
Oakland
Oakland
Middle School
C E Williams
C E Williams
High School
West Ashley
West Ashley
 1565 Seabago Drive
 1756 Batten Drive
 1654 Timothy Street
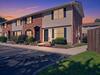 415 Parkdale Drive, #13f
 Properties marked with the Broker Reciprocity logo are provided courtesy of Charleston Trident Multiple Listing Service, Inc.
The data relating to real estate for sale on this web site comes in part from the Broker Reciprocity Program of the Charleston Trident Multiple Listing Service. Real estate listings held by brokerage firms other than the website owner are marked with the Broker Reciprocity logo or the Broker Reciprocity thumbnail logo and detailed information about them includes the name of the listing brokers. The broker providing this data believes it to be correct, but advises interested parties to confirm them before relying on them in a purchase decision.
Information is provided exclusively for consumers' personal, non-commerical use and may not be used for any purpose other than to identify prospective properties consumers may be interested in purchasing.
Properties marked with the Broker Reciprocity logo are provided courtesy of Charleston Trident Multiple Listing Service, Inc.
The data relating to real estate for sale on this web site comes in part from the Broker Reciprocity Program of the Charleston Trident Multiple Listing Service. Real estate listings held by brokerage firms other than the website owner are marked with the Broker Reciprocity logo or the Broker Reciprocity thumbnail logo and detailed information about them includes the name of the listing brokers. The broker providing this data believes it to be correct, but advises interested parties to confirm them before relying on them in a purchase decision.
Information is provided exclusively for consumers' personal, non-commerical use and may not be used for any purpose other than to identify prospective properties consumers may be interested in purchasing.
Close
Log In
Close
TELL A FRIEND
Close
Request a Showing
Database synchronized on Fri Oct 16 at 8:13 pm EDT | Page time 0.025s
Mobile Website down for Maintainence
Featured Cities
All Cities
- Abbeville
- Adams Run
- Allendale
- Alvin
- Awendaw
- Bamberg
- Barnwell
- Beaufort
- Bluffton
- Bonneau
- Bowman
- Branchville
- Brunson
- Camden
- Charleston
- Cheraw
- Cleveland
- Cordesville
- Cottageville
- Cross
- Denmark
- Dewees Island
- Dorchester
- Early Branch
- Eastover
- Edisto Beach
- Edisto Island
- Ehrhardt
- Elloree
- Estill
- Eutawville
- Fairfax
- Folly Beach
- Georgetown
- Goose Creek
- Green Pond
- Greenwood
- Grover
- Hampton
- Hanahan
- Harleyville
- Hilton Head
- Holly Hill
- Hollywood
- Huger
- Islandton
- Isle Of Palms
- Jacksonboro
- James Island
- Jamestown
- Johns Island
- Kiawah Island
- Kingstree
- Ladson
- Lake City
- Lexington
- Lincolnville
- Little River
- Lodge
- Manning
- Marion
- Mcclellanville
- Meggett
- Moncks Corner
- Mount Pleasant
- Mullins
- Murrells Inlet
- North Charleston
- Orangeburg
- Pineville
- Pinopolis
- Ravenel
- Reevesville
- Ridgeland
- Ridgeville
- Rockville
- Round O
- Ruffin
- Santee
- Seabrook
- Seabrook Island
- Smoaks
- St George
- St Stephen
- Sullivans Island
- Summerton
- Summerville
- Sumter
- Sunset
- Surfside
- Vance
- Varnville
- Wadmalaw Island
- Walterboro
- Wando
- Yemassee
- Yonges Island