
|
1595 Carterett Avenue : The Brennaman Group |
Free Registration
 Free Registration Free Registration Free Registration Free Registration Free Registration Free Registration Free Registration Free Registration Free Registration Free Registration Free Registration Free Registration Free Registration Free Registration Free Registration Free Registration Free Registration Free Registration Free Registration Free Registration Free Registration Free Registration Free Registration Free Registration Free Registration |
General Features
Category Residential
Style Ranch
Stories 1
Lot Description 0 - .5 Acre
County Charleston
City Charleston
Subdivision Charlestown Estates
MLS number 26030789 (Active)
Address 1595 Carterett Avenue, Charleston, SC 29407 US
Listing Provided by AgentOwned Realty Charleston Group
Sale Type Not an Auction
MLS Area 11 - West of the Ashley Inside I-526
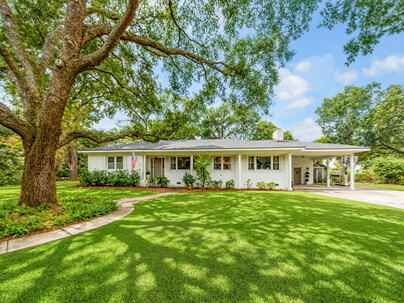
Description : Nestled beneath mature oaks on a large corner lot in Charlestown Estates, this updated home is move-in ready.
Nestled beneath mature oaks on a large corner lot in Charlestown Estates, this updated home is move-in ready. The remodeled kitchen features updated Italian appliances, a microwave drawer, and a butler's pantry made for entertaining. A spacious screened porch is ideal for evenings under the oaks. The primary suite offers a remodeled bath and closet. The guest bath, bedroom closets, laundry room, office, and exterior fascia have all been refreshed. Major updates include a new roof new HVAC, tankless water heater all done in 2025, and encapsulated crawl space in 2024. Front yard lighting and irrigation front and back keep the grounds lush with minimal effort. Located in the highly desired Orange Grove attendance zone. Schedule your showing today!Exterior Features
Exterior Brick Veneer
Foundation Crawl Space
Roof Architectural
Water / Sewer Public Sewer
Misc. Exterior Stoop
Interior Features
Flooring Ceramic Tile,Wood
Master Bedroom Ceiling Fan(s),Walk-In Closet(s)
Cooling Central Air
Heating Central
Schools
Elementary School
Stono Park
Stono Park
Middle School
C E Williams
C E Williams
High School
West Ashley
West Ashley
 1598 Nautical Chart Drive
 801 Kings Oak Court, #4
 Properties marked with the Broker Reciprocity logo are provided courtesy of Charleston Trident Multiple Listing Service, Inc.
The data relating to real estate for sale on this web site comes in part from the Broker Reciprocity Program of the Charleston Trident Multiple Listing Service. Real estate listings held by brokerage firms other than the website owner are marked with the Broker Reciprocity logo or the Broker Reciprocity thumbnail logo and detailed information about them includes the name of the listing brokers. The broker providing this data believes it to be correct, but advises interested parties to confirm them before relying on them in a purchase decision.
Information is provided exclusively for consumers' personal, non-commerical use and may not be used for any purpose other than to identify prospective properties consumers may be interested in purchasing.
Close
Log In
Close
TELL A FRIEND
Close
Request a Showing
Database synchronized on Mon Nov 16 at 7:23 pm EST | Page time 0.004s
Mobile Website down for Maintainence
Featured Cities
All Cities
- Abbeville
- Adams Run
- Allendale
- Alvin
- Awendaw
- Bamberg
- Barnwell
- Beaufort
- Bluffton
- Bonneau
- Bowman
- Branchville
- Brunson
- Camden
- Charleston
- Cheraw
- Cleveland
- Cordesville
- Cottageville
- Cross
- Denmark
- Dewees Island
- Dorchester
- Early Branch
- Eastover
- Edisto Beach
- Edisto Island
- Ehrhardt
- Elloree
- Estill
- Eutawville
- Fairfax
- Folly Beach
- Georgetown
- Goose Creek
- Green Pond
- Greenwood
- Grover
- Hampton
- Hanahan
- Harleyville
- Hilton Head
- Holly Hill
- Hollywood
- Huger
- Islandton
- Isle Of Palms
- Jacksonboro
- James Island
- Jamestown
- Johns Island
- Kiawah Island
- Kingstree
- Ladson
- Lake City
- Lexington
- Lincolnville
- Little River
- Lodge
- Manning
- Marion
- Mcclellanville
- Meggett
- Moncks Corner
- Mount Pleasant
- Mullins
- Murrells Inlet
- North Charleston
- Orangeburg
- Pineville
- Pinopolis
- Ravenel
- Reevesville
- Ridgeland
- Ridgeville
- Rockville
- Round O
- Ruffin
- Santee
- Seabrook
- Seabrook Island
- Smoaks
- St George
- St Stephen
- Sullivans Island
- Summerton
- Summerville
- Sumter
- Sunset
- Surfside
- Vance
- Varnville
- Wadmalaw Island
- Walterboro
- Wando
- Yemassee
- Yonges Island