
|
1555 Keswick Drive : The Brennaman Group |
Free Registration
 Free Registration Free Registration Free Registration Free Registration Free Registration Free Registration Free Registration Free Registration Free Registration Free Registration Free Registration Free Registration Free Registration Free Registration Free Registration Free Registration Free Registration Free Registration Free Registration Free Registration Free Registration Free Registration Free Registration Free Registration Free Registration |
General Features
Category Residential
Style Traditional
Stories 2
Lot Description Level,0 - .5 Acre
County Charleston
City Johns Island
Subdivision Fenwick Hills
MLS number 26027890 (Active)
Address 1555 Keswick Drive, Johns Island, SC 29455 US
Listing Provided by The Boulevard Company
Sale Type Not an Auction
MLS Area 23 - Johns Island
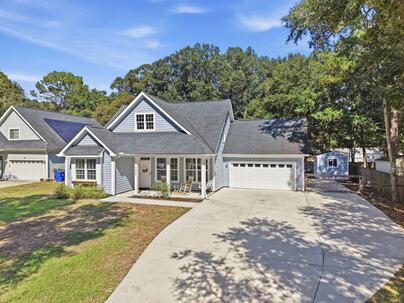
Description : Welcome to 1555 Keswick Drive, a beautiful move-in-ready home located in the desirable Fenwick Hills neighborhood on Johns Island! Situated on a spacious .
Welcome to 1555 Keswick Drive, a beautiful move-in-ready home located in the desirable Fenwick Hills neighborhood on Johns Island! Situated on a spacious .37-acre lot, this 3-bedroom, 2.5-bath home features an open-concept floor plan, beautiful hardwood floors, a main-level primary suite, and a large backyard perfect for relaxing or entertaining. With no HOA and a convenient location near shopping, dining, boat landings, and Downtown Charleston, this property offers a wonderful combination of comfort, space, and Lowcountry living!A welcoming covered front porch overlooks the spacious front yard and leads into the home's foyer. Step inside to discover beautifully maintained hardwood floors, smooth ceilings, and an open-concept layout filled with natural light. The spacious living roomfeatures large windows and flows seamlessly into the kitchen and dining area, creating a comfortable space for everyday living and entertaining. The downstairs interior was also freshly painted in 2025, adding to the home's clean, move-in-ready appeal. The kitchen features granite countertops, stainless steel appliances, 42-inch shaker-style cabinetry with soft-close doors, and a large center island with additional prep space and seating. A new dishwasher was installed in 2024, and the open layout keeps the kitchen connected to the main living area, making it ideal for gathering with family and friends. The main-level primary suite offers a spacious walk-in closet and a spa-like en suite bathroom featuring dual vanities, a garden soaking tub, and a custom-tiled walk-in shower. Upstairs, two additional generously sized bedrooms and a full bathroom provide plenty of room for family or guests. The second level was updated in 2024 with new luxury vinyl plank flooring, a carpet runner, and fresh interior paint. A convenient half bathroom on the main level completes the interior layout. Outside, the spacious backyard offers plenty of room for outdoor activities, entertaining, or simply relaxing. The extended back patio overlooks the yard and provides a great spot for grilling or outdoor dining, while a firepit area offers another place to gather with friends and family. A fence installed in 2023 provides additional privacy, and the landscaping is supported by an irrigation system, including drip irrigation for the flower beds and window boxes, tested and confirmed operational in October 2026. An extended driveway and attached two-car garage provide plenty of room for parking and additional storage. Located in the desirable Fenwick Hills neighborhood, this property offers the added benefit of no HOA and a convenient location near shopping, restaurants, golf courses, and boat landings. James Island and Downtown Charleston are just a short drive away, with Stono Ferry, Kiawah Island, and area beaches also within easy reach. Don't miss your chance to experience this beautiful Johns Island home!Exterior Features
Exterior Cement Siding
Foundation Slab
Roof Architectural
Water / Sewer Public Sewer
Interior Features
Flooring Ceramic Tile,Carpet,Wood
Master Bedroom Ceiling Fan(s),Walk-In Closet(s)
Cooling Central Air
Heating Heat Pump
Schools
Elementary School
Angel Oak Es 4k-1/johns Island Es 2-5
Angel Oak Es 4k-1/johns Island Es 2-5
Middle School
Haut Gap
Haut Gap
High School
St. Johns
St. Johns
 3367 Dunwick Drive
 4071 Pine Creek Road
 2870 Maritime Forest Drive
 Properties marked with the Broker Reciprocity logo are provided courtesy of Charleston Trident Multiple Listing Service, Inc.
The data relating to real estate for sale on this web site comes in part from the Broker Reciprocity Program of the Charleston Trident Multiple Listing Service. Real estate listings held by brokerage firms other than the website owner are marked with the Broker Reciprocity logo or the Broker Reciprocity thumbnail logo and detailed information about them includes the name of the listing brokers. The broker providing this data believes it to be correct, but advises interested parties to confirm them before relying on them in a purchase decision.
Information is provided exclusively for consumers' personal, non-commerical use and may not be used for any purpose other than to identify prospective properties consumers may be interested in purchasing.
Properties marked with the Broker Reciprocity logo are provided courtesy of Charleston Trident Multiple Listing Service, Inc.
The data relating to real estate for sale on this web site comes in part from the Broker Reciprocity Program of the Charleston Trident Multiple Listing Service. Real estate listings held by brokerage firms other than the website owner are marked with the Broker Reciprocity logo or the Broker Reciprocity thumbnail logo and detailed information about them includes the name of the listing brokers. The broker providing this data believes it to be correct, but advises interested parties to confirm them before relying on them in a purchase decision.
Information is provided exclusively for consumers' personal, non-commerical use and may not be used for any purpose other than to identify prospective properties consumers may be interested in purchasing.
Close
Log In
Close
TELL A FRIEND
Close
Request a Showing
Database synchronized on Fri Oct 9 at 2:32 am EDT | Page time 0.004s
Mobile Website down for Maintainence
Featured Cities
All Cities
- Abbeville
- Adams Run
- Allendale
- Alvin
- Awendaw
- Bamberg
- Barnwell
- Beaufort
- Bluffton
- Bonneau
- Bowman
- Branchville
- Brunson
- Camden
- Charleston
- Cheraw
- Cleveland
- Cordesville
- Cottageville
- Cross
- Denmark
- Dewees Island
- Dorchester
- Early Branch
- Eastover
- Edisto Beach
- Edisto Island
- Ehrhardt
- Elloree
- Estill
- Eutawville
- Fairfax
- Folly Beach
- Georgetown
- Goose Creek
- Green Pond
- Greenwood
- Grover
- Hampton
- Hanahan
- Harleyville
- Hilton Head
- Holly Hill
- Hollywood
- Huger
- Islandton
- Isle Of Palms
- Jacksonboro
- James Island
- Jamestown
- Johns Island
- Kiawah Island
- Kingstree
- Ladson
- Lake City
- Lexington
- Lincolnville
- Little River
- Lodge
- Manning
- Marion
- Mcclellanville
- Meggett
- Moncks Corner
- Mount Pleasant
- Mullins
- Murrells Inlet
- North Charleston
- Orangeburg
- Pineville
- Pinopolis
- Ravenel
- Reevesville
- Ridgeland
- Ridgeville
- Rockville
- Round O
- Ruffin
- Santee
- Seabrook
- Seabrook Island
- Smoaks
- St George
- St Stephen
- Sullivans Island
- Summerton
- Summerville
- Sumter
- Sunset
- Surfside
- Vance
- Varnville
- Wadmalaw Island
- Walterboro
- Wando
- Yemassee
- Yonges Island