
|
1527 Kentwood Circle : The Brennaman Group |
 Free Registration Free Registration Free Registration Free Registration Free Registration Free Registration Free Registration Free Registration Free Registration Free Registration Free Registration Free Registration Free Registration Free Registration Free Registration Free Registration Free Registration Free Registration Free Registration Free Registration Free Registration Free Registration Free Registration Free Registration Free Registration |
General Features
Category Residential
Style Ranch
Stories 1
Lot Description 0 - .5 Acre
County Charleston
City Charleston
Subdivision Lynwood
MLS number 26022035 (Active)
Address 1527 Kentwood Circle, Charleston, SC 29412 US
Listing Provided by ERA Wilder Realty, Inc
Sale Type Not an Auction
MLS Area 21 - James Island
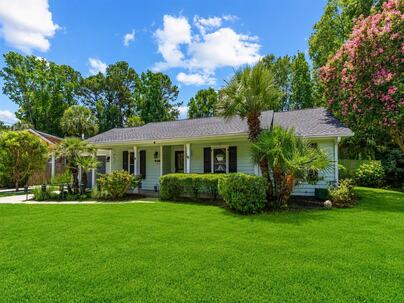
Description : Welcome to this beautifully upgraded single-story home on James Island, where luxury, comfort, and energy efficiency come together in one exceptional property.
Welcome to this beautifully upgraded single-story home on James Island, where luxury, comfort, and energy efficiency come together in one exceptional property. Featuring a new roof installed in 2026, 41 paid-off solar panels, a heated pool, and countless high-end improvements throughout, this home offers an outstanding combination of style and peace of mind. From the moment you arrive, the home's impressive curb appeal, manicured landscaping, and inviting exterior create a lasting first impression.Inside, a spacious family room with a vaulted ceiling serves as the heart of the home and flows seamlessly into the eat-in dining area, creating an open and welcoming atmosphere.The upgraded kitchen is designed to impress, featuring granite countertops, an undermount sink, glass tile backsplash, and premium appliances, including a Bertazzoni five-burner gas range, range hood, and dishwasher. A formal dining room provides the perfect setting for entertaining guests and hosting special occasions. The laundry room was transformed into a thoughtfully designed butler's pantry, complete with custom soft-close cabinetry, leathered Fantasy Brown granite countertops, marble mini-brick backsplash, dual-zone wine refrigerator, porcelain tile flooring, a new window, and a fire-rated steel garage door. The private owner's suite offers a relaxing retreat with a vaulted ceiling, separate sitting area, direct access to the screened porch, and an upgraded ensuite bath featuring illuminated, anti-fog vanity mirrors. Two additional bedrooms with updated laminate flooring and a full guest bath complete the home's interior. Step outside to your own private resort-style oasis. The spacious screened porch overlooks a stunning heated saltwater swimming pool enclosed within a lanai, creating the perfect environment for year-round enjoyment. An expansive pool deck provides ample space for lounging and entertaining, while the fenced backyard showcases lush tropical landscaping for ultimate privacy and relaxation. Additional outdoor features include a one-car attached garage, a one-car detached garage, and a convenient carport. This home is loaded with premium upgrades, LED lighting throughout, and a central vacuum system with multiple access points. Converted to natural gas, the home features a Rinnai tankless water heater and a 250,000 BTU natural gas pool heater with new switch and motherboard. Provisions are also in place for a future whole-house generator connection. For added peace of mind, the property includes a sophisticated security system featuring eight 4K HD cameras with night vision, motion detection, Power-over-Ethernet capability, DVR storage, and instant mobile alerts. Yale electronic locks on the front door, side entrance, and garage further enhance convenience and security. Offering an extraordinary combination of luxury upgrades, modern technology, energy efficiency, and resort-style outdoor living, this James Island gem is truly one of a kind. Don't miss your opportunity to experience this exceptional home and make it your own.Exterior Features
Foundation Slab
Roof Architectural,See Remarks
Water / Sewer Public Sewer
Misc. Exterior Lawn Irrigation,Rain Gutters,In Ground
Interior Features
Flooring Ceramic Tile,Laminate
Master Bedroom Ceiling Fan(s),Outside Access,Sitting Room,Walk-In Closet(s)
Cooling Central Air
Heating Electric,Natural Gas,Solar
Schools
Elementary School
James Island
James Island
Middle School
Camp Road
Camp Road
High School
James Island Charter
James Island Charter
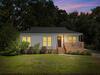 1115 Kentwood Circle
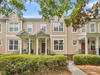 2229 Daniel Island Drive
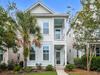 1055 Ashley Garden Boulevard
 Properties marked with the Broker Reciprocity logo are provided courtesy of Charleston Trident Multiple Listing Service, Inc.
The data relating to real estate for sale on this web site comes in part from the Broker Reciprocity Program of the Charleston Trident Multiple Listing Service. Real estate listings held by brokerage firms other than the website owner are marked with the Broker Reciprocity logo or the Broker Reciprocity thumbnail logo and detailed information about them includes the name of the listing brokers. The broker providing this data believes it to be correct, but advises interested parties to confirm them before relying on them in a purchase decision.
Information is provided exclusively for consumers' personal, non-commerical use and may not be used for any purpose other than to identify prospective properties consumers may be interested in purchasing.
Properties marked with the Broker Reciprocity logo are provided courtesy of Charleston Trident Multiple Listing Service, Inc.
The data relating to real estate for sale on this web site comes in part from the Broker Reciprocity Program of the Charleston Trident Multiple Listing Service. Real estate listings held by brokerage firms other than the website owner are marked with the Broker Reciprocity logo or the Broker Reciprocity thumbnail logo and detailed information about them includes the name of the listing brokers. The broker providing this data believes it to be correct, but advises interested parties to confirm them before relying on them in a purchase decision.
Information is provided exclusively for consumers' personal, non-commerical use and may not be used for any purpose other than to identify prospective properties consumers may be interested in purchasing.
Close
Log In
Close
TELL A FRIEND
Close
Request a Showing
Database synchronized on Mon Aug 10 at 11:08 pm EDT | Page time 0.005s
Mobile Website down for Maintainence
Featured Cities
All Cities
- Abbeville
- Adams Run
- Allendale
- Alvin
- Awendaw
- Bamberg
- Barnwell
- Beaufort
- Bluffton
- Bonneau
- Bowman
- Branchville
- Brunson
- Camden
- Charleston
- Cheraw
- Cleveland
- Cordesville
- Cottageville
- Cross
- Denmark
- Dewees Island
- Dorchester
- Early Branch
- Eastover
- Edisto Beach
- Edisto Island
- Ehrhardt
- Elloree
- Estill
- Eutawville
- Fairfax
- Folly Beach
- Georgetown
- Goose Creek
- Green Pond
- Greenwood
- Grover
- Hampton
- Hanahan
- Harleyville
- Hilton Head
- Holly Hill
- Hollywood
- Huger
- Islandton
- Isle Of Palms
- Jacksonboro
- James Island
- Jamestown
- Johns Island
- Kiawah Island
- Kingstree
- Ladson
- Lake City
- Lexington
- Lincolnville
- Little River
- Lodge
- Manning
- Marion
- Mcclellanville
- Meggett
- Moncks Corner
- Mount Pleasant
- Mullins
- Murrells Inlet
- North Charleston
- Orangeburg
- Pineville
- Pinopolis
- Ravenel
- Reevesville
- Ridgeland
- Ridgeville
- Rockville
- Round O
- Ruffin
- Santee
- Seabrook
- Seabrook Island
- Smoaks
- St George
- St Stephen
- Sullivans Island
- Summerton
- Summerville
- Sumter
- Sunset
- Surfside
- Vance
- Varnville
- Wadmalaw Island
- Walterboro
- Wando
- Yemassee
- Yonges Island