
|
1490 Seminole Street : The Brennaman Group |
Free Registration
 Free Registration Free Registration Free Registration Free Registration Free Registration Free Registration Free Registration Free Registration Free Registration Free Registration Free Registration Free Registration Free Registration Free Registration Free Registration Free Registration Free Registration Free Registration Free Registration Free Registration Free Registration Free Registration Free Registration Free Registration Free Registration |
General Features
Category Residential
Style Carriage/Kitchen House,Craftsman,Traditional
Stories 2
Lot Description 0 - .5 Acre
County Charleston
City Mount Pleasant
Subdivision Old Mt Pleasant
Subsection Osceola Heights
MLS number 26030095 (Active)
Address 1490 Seminole Street, Mount Pleasant, SC 29464 US
Listing Provided by Oakmont Group Inc
Sale Type Not an Auction
MLS Area 42 - Mt Pleasant S of IOP Connector
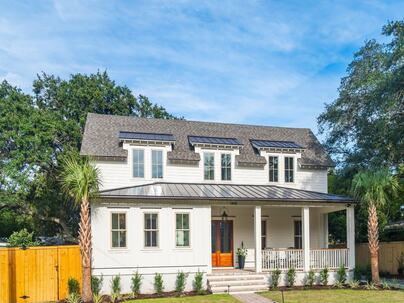
Description : Centrally located on a quiet street in the heart of Old Mount Pleasant.
Centrally located on a quiet street in the heart of Old Mount Pleasant. Timeless Architecture. Exceptional Craftsmanship. Functional design. This residence is designed with both family and entertainment in mind. It blends the elegance and warmth of traditional architecture with the conveniences of modern living. Oakmont Group, Inc. has built a reputation for quality craftsmanship and exquisite design. Now is a chance to experience it for yourself. The floor plan was thoughtfully designed to accommodate every stage of life. The primary suite is conveniently located on the main level, a second spacious bedroom, also on the main floor, offers the flexibility to serve as an office, guest suite, or nursery.Upstairs three large bedrooms each feature their own en-suite bath and walk-in closet. A generous common area provides the perfect setting for a second family room, media room, or game room. An additional upstairs laundry room eliminates the need to carry laundry between floors. Throughout the house, exposed brick, wood beams, transom windows, and handcrafted millwork create an intimate environment. At the heart of the home, a captivating two story cathedral ceiling envelopes the main living space, while a striking floor to ceiling herringbone brick fireplace punctuates the family room giving it a timeless presence. White marble countertops and Thermador paneled appliances adorn the well appointed kitchen. The kitchen, dining room, and family room flow effortlessly into the screened-in brick porch with its own fireplace, allowing the entire living space to function as one. A well placed powder room is off the entryway. Behind the kitchen, a scullery and pantry feature duplicate appliances and provide additional workspace and storage. A conveniently located side entrance from the driveway leads directly into the mudroom, with quick access to the scullery, pantry, laundry room, and kitchen. From unloading groceries to dropping off wet beach towels, this practical entry keeps everyday living organized. It also provides a discreet and convenient access point for caterers during larger gatherings. Above the garage, a separate studio apartment offers exceptional flexibility for guests, extended family, or as a home office. It also has its own dedicated laundry room in the garage downstairs, as well as its own meter, entrance, and address so it can be used as a rental property if desired. An additional half-bath and outdoor shower provide convenient access for children and guests enjoying the backyard, without having to enter the main house. The remaining permeable area also allows for the possibility of adding a pool. The outdoor bathroom and shower are designed with a pool in mind. We are currently in the final stages of the pool permitting process and the permit will be conveyed with the house. Come check it out today! The five-bedroom, five-and-a-half-bath main residence offers a desirable layout with two bedrooms, including the primary suite, on the first floor and three additional bedrooms upstairs. Every bedroom features its own en-suite bathroom and walk-in closet. The upstairs level also includes a second laundry room and multiple linen closets, providing abundant storage and convenience. A flexible bedroom or office, located to the right of the entry and featuring double doors, offers versatility to suit your needs.Exterior Features
Exterior Cement Siding,Stucco
Foundation Raised Slab
Roof Architectural,Metal
Water / Sewer Public Sewer
Interior Features
Fireplace Gas Log,Great Room,Other,Two
Flooring Wood
Master Bedroom Multiple Closets,Walk-In Closet(s)
Cooling Central Air
Heating Electric,Propane,Central
Schools
Elementary School
Mt. Pleasant Academy
Mt. Pleasant Academy
Middle School
Moultrie
Moultrie
High School
Lucy Beckham
Lucy Beckham
 1444 Seminole Street
 1422 Barbara Street
 2011 Highway 17, #Unit 1600h
 Properties marked with the Broker Reciprocity logo are provided courtesy of Charleston Trident Multiple Listing Service, Inc.
The data relating to real estate for sale on this web site comes in part from the Broker Reciprocity Program of the Charleston Trident Multiple Listing Service. Real estate listings held by brokerage firms other than the website owner are marked with the Broker Reciprocity logo or the Broker Reciprocity thumbnail logo and detailed information about them includes the name of the listing brokers. The broker providing this data believes it to be correct, but advises interested parties to confirm them before relying on them in a purchase decision.
Information is provided exclusively for consumers' personal, non-commerical use and may not be used for any purpose other than to identify prospective properties consumers may be interested in purchasing.
Close
Log In
Close
TELL A FRIEND
Close
Request a Showing
Database synchronized on Thu Nov 12 at 7:38 am EST | Page time 0.013s
Mobile Website down for Maintainence
Featured Cities
All Cities
- Abbeville
- Adams Run
- Allendale
- Alvin
- Awendaw
- Bamberg
- Barnwell
- Beaufort
- Bluffton
- Bonneau
- Bowman
- Branchville
- Brunson
- Camden
- Charleston
- Cheraw
- Cleveland
- Cordesville
- Cottageville
- Cross
- Denmark
- Dewees Island
- Dorchester
- Early Branch
- Eastover
- Edisto Beach
- Edisto Island
- Ehrhardt
- Elloree
- Estill
- Eutawville
- Fairfax
- Folly Beach
- Georgetown
- Goose Creek
- Green Pond
- Greenwood
- Grover
- Hampton
- Hanahan
- Harleyville
- Hilton Head
- Holly Hill
- Hollywood
- Huger
- Islandton
- Isle Of Palms
- Jacksonboro
- James Island
- Jamestown
- Johns Island
- Kiawah Island
- Kingstree
- Ladson
- Lake City
- Lexington
- Lincolnville
- Little River
- Lodge
- Manning
- Marion
- Mcclellanville
- Meggett
- Moncks Corner
- Mount Pleasant
- Mullins
- Murrells Inlet
- North Charleston
- Orangeburg
- Pineville
- Pinopolis
- Ravenel
- Reevesville
- Ridgeland
- Ridgeville
- Rockville
- Round O
- Ruffin
- Santee
- Seabrook
- Seabrook Island
- Smoaks
- St George
- St Stephen
- Sullivans Island
- Summerton
- Summerville
- Sumter
- Sunset
- Surfside
- Vance
- Varnville
- Wadmalaw Island
- Walterboro
- Wando
- Yemassee
- Yonges Island