
|
1427 Dahlia Drive : The Brennaman Group |
Free Registration
 Free Registration Free Registration Free Registration Free Registration Free Registration Free Registration Free Registration Free Registration Free Registration Free Registration Free Registration Free Registration Free Registration Free Registration Free Registration Free Registration Free Registration Free Registration Free Registration Free Registration Free Registration Free Registration Free Registration Free Registration Free Registration |
General Features
Category Residential
Water Pond
Style Traditional
Stories 2
Lot Description 0 - .5 Acre,Level
County Charleston
City Mount Pleasant
Subdivision Fiddlers Cove
MLS number 26019143 (Active)
Address 1427 Dahlia Drive, Mount Pleasant, SC 29464 US
Listing Provided by Coldwell Banker Realty
Sale Type Not an Auction
MLS Area 42 - Mt Pleasant S of IOP Connector
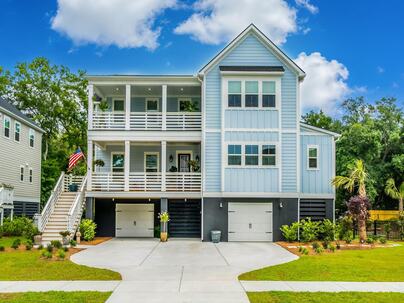
Description : Welcome to elevated coastal living in this stunning modern retreat, where thoughtful upgrades, timeless finishes, and effortless functionality create a home that is both refined and inviting.
Welcome to elevated coastal living in this stunning modern retreat, where thoughtful upgrades, timeless finishes, and effortless functionality create a home that is both refined and inviting. Perfectly positioned in highly desirable Mount Pleasant, this like-new elevated residence offers the ideal blend of sophisticated design, everyday comfort, and Lowcountry charm, all just minutes from the beaches of Isle of Palms and Sullivan's Island and a short drive to historic downtown Charleston. From the moment you step inside, the home welcomes you with bright natural light, warm hardwood flooring throughout, and a fresh neutral color palette designed to complement any style. The open-concept floor plan creates a seamless flow between the main living spaces, ideal for both entertainingand everyday living. Expansive glass sliding doors line the back of the home, bringing the outdoors in while leading to a spacious screened-in porch that serves as an extension of the living area, perfect for year-round dining, relaxing, or hosting guests while enjoying the coastal breeze. The kitchen has been beautifully designed with both style and practicality in mind, offering elevated finishes and an impressive amount of storage and workspace. Features include fine hardware, a striking tiled backsplash, ceiling-height cabinetry, expansive countertops, an oversized pantry, and a large center island that anchors the space beautifully. Whether preparing meals, gathering with friends, or entertaining family, this kitchen effortlessly balances function and design. Privately tucked away on the main level, the spacious primary suite creates a true owner's retreat. Tray ceilings add architectural detail while the oversized walk-in closet offers exceptional storage. The ensuite bathroom has been freshly painted and thoughtfully finished with timeless tilework, dual vanity space, and a large walk-in shower featuring clean modern styling and spa-like comfort. Conveniently located nearby are the laundry room and a beautifully appointed powder room, adding ease and functionality to the first floor. Upstairs, the home continues to impress with three generously sized bedrooms, each offering abundant natural light and flexible use options for guests, family, or home office needs. Two additional tiled bathrooms provide convenience and stylish finishes, while the expansive loft which could also function as a fifth bedroom creates the perfect secondary living space for a media room, playroom, lounge, or workspace. Designed for easy living, the home offers an abundance of storage throughout, an intuitive and functional layout, and carefully selected finishes that create a polished yet comfortable atmosphere. Every space has been thoughtfully planned to maximize both livability and style. Outdoor living is equally inviting. The fenced backyard is framed by mature trees and swaying palm trees that enhance the relaxed coastal setting and provide added privacy. Enjoy morning coffee beneath the covered porch, unwind after a beach day, or create your own outdoor oasis with plenty of room to personalize the space. The elevated construction allows for an expansive garage level with exceptional storage capacity and endless possibilities for recreational space, a home gym, workshop, golf cart parking, or hobby area. Practicality meets opportunity with this highly functional lower level. Combining modern coastal style, upgraded details, spacious living, and an unbeatable location, this move-in ready home offers the very best of Lowcountry living in one of the Charleston area's most sought-after communities.Exterior Features
Exterior Cement Siding
Foundation Raised
Roof Architectural,Metal
Water / Sewer Public Sewer
Misc. Exterior Balcony
Interior Features
Fireplace Family Room,One
Flooring Ceramic Tile,Luxury Vinyl
Master Bedroom Walk-In Closet(s)
Cooling Central Air
Heating Central,Heat Pump
Schools
Elementary School
Mamie Whitesides
Mamie Whitesides
Middle School
Moultrie
Moultrie
High School
Lucy Beckham
Lucy Beckham
 1407 Dahlia Road
 1645 Banning Street
 3501 Artful Loop, #Unit 16
 Properties marked with the Broker Reciprocity logo are provided courtesy of Charleston Trident Multiple Listing Service, Inc.
The data relating to real estate for sale on this web site comes in part from the Broker Reciprocity Program of the Charleston Trident Multiple Listing Service. Real estate listings held by brokerage firms other than the website owner are marked with the Broker Reciprocity logo or the Broker Reciprocity thumbnail logo and detailed information about them includes the name of the listing brokers. The broker providing this data believes it to be correct, but advises interested parties to confirm them before relying on them in a purchase decision.
Information is provided exclusively for consumers' personal, non-commerical use and may not be used for any purpose other than to identify prospective properties consumers may be interested in purchasing.
Properties marked with the Broker Reciprocity logo are provided courtesy of Charleston Trident Multiple Listing Service, Inc.
The data relating to real estate for sale on this web site comes in part from the Broker Reciprocity Program of the Charleston Trident Multiple Listing Service. Real estate listings held by brokerage firms other than the website owner are marked with the Broker Reciprocity logo or the Broker Reciprocity thumbnail logo and detailed information about them includes the name of the listing brokers. The broker providing this data believes it to be correct, but advises interested parties to confirm them before relying on them in a purchase decision.
Information is provided exclusively for consumers' personal, non-commerical use and may not be used for any purpose other than to identify prospective properties consumers may be interested in purchasing.
Close
Log In
Close
TELL A FRIEND
Close
Request a Showing
Database synchronized on Sun Jul 12 at 6:44 pm EDT | Page time 0.089s
Mobile Website down for Maintainence
Featured Cities
All Cities
- Abbeville
- Adams Run
- Allendale
- Alvin
- Awendaw
- Bamberg
- Barnwell
- Beaufort
- Bluffton
- Bonneau
- Bowman
- Branchville
- Brunson
- Camden
- Charleston
- Cheraw
- Cleveland
- Cordesville
- Cottageville
- Cross
- Denmark
- Dewees Island
- Dorchester
- Early Branch
- Eastover
- Edisto Beach
- Edisto Island
- Ehrhardt
- Elloree
- Estill
- Eutawville
- Fairfax
- Folly Beach
- Georgetown
- Goose Creek
- Green Pond
- Greenwood
- Grover
- Hampton
- Hanahan
- Harleyville
- Hilton Head
- Holly Hill
- Hollywood
- Huger
- Islandton
- Isle Of Palms
- Jacksonboro
- James Island
- Jamestown
- Johns Island
- Kiawah Island
- Kingstree
- Ladson
- Lake City
- Lexington
- Lincolnville
- Little River
- Lodge
- Manning
- Marion
- Mcclellanville
- Meggett
- Moncks Corner
- Mount Pleasant
- Mullins
- Murrells Inlet
- North Charleston
- Orangeburg
- Pineville
- Pinopolis
- Ravenel
- Reevesville
- Ridgeland
- Ridgeville
- Rockville
- Round O
- Ruffin
- Santee
- Seabrook
- Seabrook Island
- Smoaks
- St George
- St Stephen
- Sullivans Island
- Summerton
- Summerville
- Sumter
- Sunset
- Surfside
- Vance
- Varnville
- Wadmalaw Island
- Walterboro
- Wando
- Yemassee
- Yonges Island