
|
135 Whaler Avenue : The Brennaman Group |
 Free Registration Free Registration Free Registration Free Registration Free Registration Free Registration Free Registration Free Registration Free Registration Free Registration Free Registration Free Registration Free Registration Free Registration Free Registration Free Registration Free Registration Free Registration Free Registration Free Registration Free Registration Free Registration Free Registration Free Registration Free Registration |
General Features
Category Residential
Water Lake Privileges, Pond
Style Charleston Single
Stories 2
Lot Description 0 - .5 Acre,Lakeview
County Berkeley
City Summerville
Subdivision Cane Bay Plantation
Subsection West Lake
MLS number 26022399 (Active)
Address 135 Whaler Avenue, Summerville, SC 29486 US
Listing Provided by Carolina One Real Estate
Sale Type Not an Auction
MLS Area 74 - Summerville, Ladson, Berkeley Cty
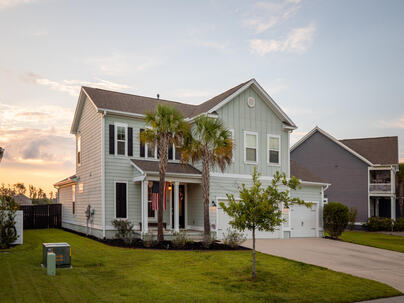
Description : Welcome to 135 Whaler Avenue in West Lake -- the home that doesn't just check the boxes, it goes further.
Welcome to 135 Whaler Avenue in West Lake -- the home that doesn't just check the boxes, it goes further.Like other homes in the neighborhood, you'll get pond views, an open floor plan, a kitchen island, a gas log fireplace, and a second-floor loft. But 135 Whaler takes it several steps beyond: a full downstairs primary suite with its own sitting room overlooking the water, direct deck access, an oversized walk-in shower, double vanities, and a large walk-in closet -- not just a first-floor bedroom, a genuine retreat. The primary's wood floors were matched seamlessly to the rest of the home, and fresh paint throughout gives the whole house a move-in-ready feel.The kitchen features granite counters, stainless appliances, soft-close cabinets and drawers throughout, upgraded hardware, and a custom-shelved pantry behind a sliding barn door. Replaced can lighting brightens the main living spaces, and crown molding runs through every room in the house, including the 9-ft ceiling half bath -- a level of finish you won't find in every West Lake listing. This home has also been well cared for where it counts: the tankless water heater has been professionally maintained every year, and the outside HVAC unit was replaced in 2025 -- one less thing for the next owner to think about. Storage and parking set this home apart too: a 3-car garage with epoxy flooring and built-in shelving, a laundry room with a garage drop zone, a front hall closet that extends under the stairs, and walk-in plus pull-down attic access. Upstairs, three bedrooms and a full bath with double vanities join the loft -- office, media room, hobby space, or whatever fits your needs. Out back is where the current owners say this home really won them over -- "the backyard sold us." A screened porch, a new deck, and a fenced yard overlook the pond and fountain, with extra green space between homes for added privacy. You still get everything West Lake and Cane Bay Plantation offer -- golf cart trails, the pool, pickleball courts, playgrounds, food truck Fridays, and quick access to I-26, Hwy 176, and the YMCA. The difference is what's waiting for you inside -- and out back. Updated. Upgraded. Move-in ready. Schedule your showing today. Use Seller's Preferred Lender to buy this home and receive an incentive towards your closing costs or rate buydown.Exterior Features
Exterior Cement Siding
Foundation Slab
Roof Architectural
Water / Sewer Public Sewer
Misc. Exterior Rain Gutters
Interior Features
Fireplace Family Room,Gas Log,Living Room,One
Flooring Carpet,Ceramic Tile,Wood
Master Bedroom Ceiling Fan(s),Outside Access,Sitting Room,Walk-In Closet(s)
Cooling Central Air
Heating Natural Gas
Amenities
• Clubhouse
• Park
• Pool
• Trash
• Walk/Jog Trails
Schools
Elementary School
Cane Bay
Cane Bay
Middle School
Cane Bay
Cane Bay
High School
Cane Bay High School
Cane Bay High School
 184 Whaler Avenue
 116 Daysailer
 543 Tranquil Waters Way
 75 King Charles Circle
 145 Spencer Circle
 Properties marked with the Broker Reciprocity logo are provided courtesy of Charleston Trident Multiple Listing Service, Inc.
The data relating to real estate for sale on this web site comes in part from the Broker Reciprocity Program of the Charleston Trident Multiple Listing Service. Real estate listings held by brokerage firms other than the website owner are marked with the Broker Reciprocity logo or the Broker Reciprocity thumbnail logo and detailed information about them includes the name of the listing brokers. The broker providing this data believes it to be correct, but advises interested parties to confirm them before relying on them in a purchase decision.
Information is provided exclusively for consumers' personal, non-commerical use and may not be used for any purpose other than to identify prospective properties consumers may be interested in purchasing.
Properties marked with the Broker Reciprocity logo are provided courtesy of Charleston Trident Multiple Listing Service, Inc.
The data relating to real estate for sale on this web site comes in part from the Broker Reciprocity Program of the Charleston Trident Multiple Listing Service. Real estate listings held by brokerage firms other than the website owner are marked with the Broker Reciprocity logo or the Broker Reciprocity thumbnail logo and detailed information about them includes the name of the listing brokers. The broker providing this data believes it to be correct, but advises interested parties to confirm them before relying on them in a purchase decision.
Information is provided exclusively for consumers' personal, non-commerical use and may not be used for any purpose other than to identify prospective properties consumers may be interested in purchasing.
Close
Log In
Close
TELL A FRIEND
Close
Request a Showing
Database synchronized on Fri Oct 9 at 8:22 pm EDT | Page time 0.051s
Mobile Website down for Maintainence
Featured Cities
All Cities
- Abbeville
- Adams Run
- Allendale
- Alvin
- Awendaw
- Bamberg
- Barnwell
- Beaufort
- Bluffton
- Bonneau
- Bowman
- Branchville
- Brunson
- Camden
- Charleston
- Cheraw
- Cleveland
- Cordesville
- Cottageville
- Cross
- Denmark
- Dewees Island
- Dorchester
- Early Branch
- Eastover
- Edisto Beach
- Edisto Island
- Ehrhardt
- Elloree
- Estill
- Eutawville
- Fairfax
- Folly Beach
- Georgetown
- Goose Creek
- Green Pond
- Greenwood
- Grover
- Hampton
- Hanahan
- Harleyville
- Hilton Head
- Holly Hill
- Hollywood
- Huger
- Islandton
- Isle Of Palms
- Jacksonboro
- James Island
- Jamestown
- Johns Island
- Kiawah Island
- Kingstree
- Ladson
- Lake City
- Lexington
- Lincolnville
- Little River
- Lodge
- Manning
- Marion
- Mcclellanville
- Meggett
- Moncks Corner
- Mount Pleasant
- Mullins
- Murrells Inlet
- North Charleston
- Orangeburg
- Pineville
- Pinopolis
- Ravenel
- Reevesville
- Ridgeland
- Ridgeville
- Rockville
- Round O
- Ruffin
- Santee
- Seabrook
- Seabrook Island
- Smoaks
- St George
- St Stephen
- Sullivans Island
- Summerton
- Summerville
- Sumter
- Sunset
- Surfside
- Vance
- Varnville
- Wadmalaw Island
- Walterboro
- Wando
- Yemassee
- Yonges Island