
|
135 Sunrise Lane : The Brennaman Group |
 Free Registration Free Registration Free Registration Free Registration Free Registration Free Registration Free Registration Free Registration Free Registration Free Registration |
General Features
Category Residential
Special Features 10 Yr Warranty
Green Features HERS Index Score
Stories 2
Lot Description 0 - .5 Acre
County Berkeley
City Summerville
Subdivision Cane Bay Plantation
Subsection Pine Hills
MLS number 26028572 (Active)
Address 135 Sunrise Lane, Summerville, SC 29486 US
Listing Provided by Carolina One Real Estate
Sale Type Not an Auction
MLS Area 74 - Summerville, Ladson, Berkeley Cty
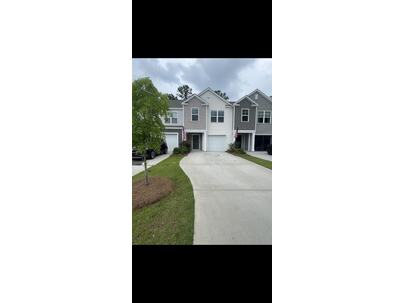
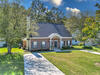
Description : Beautifully maintained two-story townhome featuring an open-concept floorplan with a spacious family room, stylish kitchen, and single-car garage.
Beautifully maintained two-story townhome featuring an open-concept floorplan with a spacious family room, stylish kitchen, and single-car garage. The kitchen boasts stainless steel appliances, luxury vinyl flooring, and a brand-new farmhouse sink. Upstairs, you'll find a large primary suite with a walk-in closet, double vanities, and a newly installed shower, along with two additional bedrooms, a full bath, and a convenient laundry room. Fresh interior paint throughout provides the perfect finishing touch. Additional upgrades include a newly installed high-tech garage door system, smart home technology, energy-efficient features, and quality name-brand products. Builder warranty included for added peace of mind. Move-in ready and loaded with upgrades!Exterior Features
Exterior Vinyl Siding
Foundation Slab
Roof Fiberglass
Water / Sewer Public Sewer
Interior Features
Flooring Vinyl
Master Bedroom Ceiling Fan(s),Walk-In Closet(s)
Cooling Central Air
Heating Natural Gas
Amenities
• Clubhouse
• Pool
• Security
• Trash
• Dog Park
Schools
Elementary School
Whitesville
Whitesville
Middle School
Berkeley
Berkeley
High School
Berkeley
Berkeley
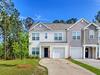 115 Sunrise Lane
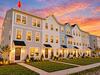 156 Buck Fever Lane
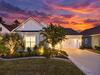 518 Marsh Cove Circle
 9244 Ayscough Road
 Properties marked with the Broker Reciprocity logo are provided courtesy of Charleston Trident Multiple Listing Service, Inc.
The data relating to real estate for sale on this web site comes in part from the Broker Reciprocity Program of the Charleston Trident Multiple Listing Service. Real estate listings held by brokerage firms other than the website owner are marked with the Broker Reciprocity logo or the Broker Reciprocity thumbnail logo and detailed information about them includes the name of the listing brokers. The broker providing this data believes it to be correct, but advises interested parties to confirm them before relying on them in a purchase decision.
Information is provided exclusively for consumers' personal, non-commerical use and may not be used for any purpose other than to identify prospective properties consumers may be interested in purchasing.
Properties marked with the Broker Reciprocity logo are provided courtesy of Charleston Trident Multiple Listing Service, Inc.
The data relating to real estate for sale on this web site comes in part from the Broker Reciprocity Program of the Charleston Trident Multiple Listing Service. Real estate listings held by brokerage firms other than the website owner are marked with the Broker Reciprocity logo or the Broker Reciprocity thumbnail logo and detailed information about them includes the name of the listing brokers. The broker providing this data believes it to be correct, but advises interested parties to confirm them before relying on them in a purchase decision.
Information is provided exclusively for consumers' personal, non-commerical use and may not be used for any purpose other than to identify prospective properties consumers may be interested in purchasing.
Close
Log In
Close
TELL A FRIEND
Close
Request a Showing
Database synchronized on Sun Oct 18 at 5:50 am EDT | Page time 0.034s
Mobile Website down for Maintainence
Featured Cities
All Cities
- Abbeville
- Adams Run
- Allendale
- Alvin
- Awendaw
- Bamberg
- Barnwell
- Beaufort
- Bluffton
- Bonneau
- Bowman
- Branchville
- Brunson
- Camden
- Charleston
- Cheraw
- Cleveland
- Cordesville
- Cottageville
- Cross
- Denmark
- Dewees Island
- Dorchester
- Early Branch
- Eastover
- Edisto Beach
- Edisto Island
- Ehrhardt
- Elloree
- Estill
- Eutawville
- Fairfax
- Folly Beach
- Georgetown
- Goose Creek
- Green Pond
- Greenwood
- Grover
- Hampton
- Hanahan
- Harleyville
- Hilton Head
- Holly Hill
- Hollywood
- Huger
- Islandton
- Isle Of Palms
- Jacksonboro
- James Island
- Jamestown
- Johns Island
- Kiawah Island
- Kingstree
- Ladson
- Lake City
- Lexington
- Lincolnville
- Little River
- Lodge
- Manning
- Marion
- Mcclellanville
- Meggett
- Moncks Corner
- Mount Pleasant
- Mullins
- Murrells Inlet
- North Charleston
- Orangeburg
- Pineville
- Pinopolis
- Ravenel
- Reevesville
- Ridgeland
- Ridgeville
- Rockville
- Round O
- Ruffin
- Santee
- Seabrook
- Seabrook Island
- Smoaks
- St George
- St Stephen
- Sullivans Island
- Summerton
- Summerville
- Sumter
- Sunset
- Surfside
- Vance
- Varnville
- Wadmalaw Island
- Walterboro
- Wando
- Yemassee
- Yonges Island