The Brennaman Group

135 Pine Gate Drive : The Brennaman Group

Free Registration

Registration is required to view more than 3 property detail pages, it's fast, free, and I will not share your information with 3rd parties. If you have previously registered, just enter your email address to log in.

135 Pine Gate Drive, Summerville, SC 29483 $325,000

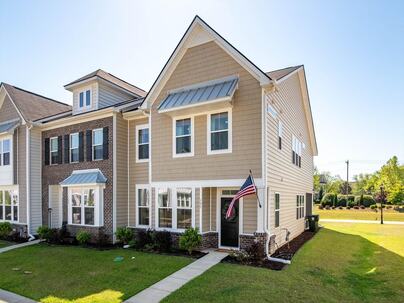
135 Pine Gate Drive is the only 4 bedroom home for sale in the Central Avenue Townhomes neighborhood of Summerville.
Bedrooms 4
Full Bathrooms 3
SqFt 2,226
Updated 08/12/2026
Half Bathrooms 0
Price/SqFt $146
Photo 1 of 25 : 135 Pine Gate Drive

Free Registration

Registration is required to view full size photos, it's fast, free, and I will not share your information with 3rd parties. If you have previously registered, just enter your email address to log in.

Name*
Email Address*
Photo 2 of 25 : 135 Pine Gate Drive

Free Registration

Registration is required to view full size photos, it's fast, free, and I will not share your information with 3rd parties. If you have previously registered, just enter your email address to log in.

Name*
Email Address*
Photo 3 of 25 : 135 Pine Gate Drive

Free Registration

Registration is required to view full size photos, it's fast, free, and I will not share your information with 3rd parties. If you have previously registered, just enter your email address to log in.

Name*
Email Address*
Photo 4 of 25 : 135 Pine Gate Drive

Free Registration

Registration is required to view full size photos, it's fast, free, and I will not share your information with 3rd parties. If you have previously registered, just enter your email address to log in.

Name*
Email Address*
Photo 5 of 25 : 135 Pine Gate Drive

Free Registration

Registration is required to view full size photos, it's fast, free, and I will not share your information with 3rd parties. If you have previously registered, just enter your email address to log in.

Name*
Email Address*
Photo 6 of 25 : 135 Pine Gate Drive

Free Registration

Registration is required to view full size photos, it's fast, free, and I will not share your information with 3rd parties. If you have previously registered, just enter your email address to log in.

Name*
Email Address*
Photo 7 of 25 : 135 Pine Gate Drive

Free Registration

Registration is required to view full size photos, it's fast, free, and I will not share your information with 3rd parties. If you have previously registered, just enter your email address to log in.

Name*
Email Address*
Photo 8 of 25 : 135 Pine Gate Drive

Free Registration

Registration is required to view full size photos, it's fast, free, and I will not share your information with 3rd parties. If you have previously registered, just enter your email address to log in.

Name*
Email Address*
Photo 9 of 25 : 135 Pine Gate Drive

Free Registration

Registration is required to view full size photos, it's fast, free, and I will not share your information with 3rd parties. If you have previously registered, just enter your email address to log in.

Name*
Email Address*
Photo 10 of 25 : 135 Pine Gate Drive

Free Registration

Registration is required to view full size photos, it's fast, free, and I will not share your information with 3rd parties. If you have previously registered, just enter your email address to log in.

Name*
Email Address*
Photo 11 of 25 : 135 Pine Gate Drive

Free Registration

Registration is required to view full size photos, it's fast, free, and I will not share your information with 3rd parties. If you have previously registered, just enter your email address to log in.

Name*
Email Address*
Photo 12 of 25 : 135 Pine Gate Drive

Free Registration

Registration is required to view full size photos, it's fast, free, and I will not share your information with 3rd parties. If you have previously registered, just enter your email address to log in.

Name*
Email Address*
Photo 13 of 25 : 135 Pine Gate Drive

Free Registration

Registration is required to view full size photos, it's fast, free, and I will not share your information with 3rd parties. If you have previously registered, just enter your email address to log in.

Name*
Email Address*
Photo 14 of 25 : 135 Pine Gate Drive

Free Registration

Registration is required to view full size photos, it's fast, free, and I will not share your information with 3rd parties. If you have previously registered, just enter your email address to log in.

Name*
Email Address*
Photo 15 of 25 : 135 Pine Gate Drive

Free Registration

Registration is required to view full size photos, it's fast, free, and I will not share your information with 3rd parties. If you have previously registered, just enter your email address to log in.

Name*
Email Address*
Photo 16 of 25 : 135 Pine Gate Drive

Free Registration

Registration is required to view full size photos, it's fast, free, and I will not share your information with 3rd parties. If you have previously registered, just enter your email address to log in.

Name*
Email Address*
Photo 17 of 25 : 135 Pine Gate Drive

Free Registration

Registration is required to view full size photos, it's fast, free, and I will not share your information with 3rd parties. If you have previously registered, just enter your email address to log in.

Name*
Email Address*
Photo 18 of 25 : 135 Pine Gate Drive

Free Registration

Registration is required to view full size photos, it's fast, free, and I will not share your information with 3rd parties. If you have previously registered, just enter your email address to log in.

Name*
Email Address*
Photo 19 of 25 : 135 Pine Gate Drive

Free Registration

Registration is required to view full size photos, it's fast, free, and I will not share your information with 3rd parties. If you have previously registered, just enter your email address to log in.

Name*
Email Address*
Photo 20 of 25 : 135 Pine Gate Drive

Free Registration

Registration is required to view full size photos, it's fast, free, and I will not share your information with 3rd parties. If you have previously registered, just enter your email address to log in.

Name*
Email Address*
Photo 21 of 25 : 135 Pine Gate Drive

Free Registration

Registration is required to view full size photos, it's fast, free, and I will not share your information with 3rd parties. If you have previously registered, just enter your email address to log in.

Name*
Email Address*
Photo 22 of 25 : 135 Pine Gate Drive

Free Registration

Registration is required to view full size photos, it's fast, free, and I will not share your information with 3rd parties. If you have previously registered, just enter your email address to log in.

Name*
Email Address*
Photo 23 of 25 : 135 Pine Gate Drive

Free Registration

Registration is required to view full size photos, it's fast, free, and I will not share your information with 3rd parties. If you have previously registered, just enter your email address to log in.

Name*
Email Address*
Photo 24 of 25 : 135 Pine Gate Drive

Free Registration

Registration is required to view full size photos, it's fast, free, and I will not share your information with 3rd parties. If you have previously registered, just enter your email address to log in.

Name*
Email Address*
Photo 25 of 25 : 135 Pine Gate Drive

Free Registration

Registration is required to view full size photos, it's fast, free, and I will not share your information with 3rd parties. If you have previously registered, just enter your email address to log in.

Name*
Email Address*
General Features
Category Residential
Water Pond Site
Stories 2
Lot Description 0 - .5 Acre,Corner Lot
County Dorchester
City Summerville
Subdivision Central Avenue Townhomes
MLS number 26022076 (Active)
Address 135 Pine Gate Drive, Summerville, SC 29483 US
Listing Provided by Coldwell Banker Realty
Sale Type Not an Auction
MLS Area 63 - Summerville/Ridgeville
Description : Room to grow, and priced to move -- this is the largest townhome floor plan in Central Avenue Townhomes, and it's ready for you now.
Room to grow, and priced to move -- this is the largest townhome floor plan in Central Avenue Townhomes, and it's ready for you now. At 2,226 square feet with 4 true bedrooms and 3 full baths, this beautifully maintained 2023-built home offers space most townhomes in this price range simply can't match -- including a full bedroom and bath on the main level.Step inside to an open-concept main floor built for everyday living. The kitchen shines with granite countertops, white cabinetry, a huge flat island, and stainless steel appliances including a gas range -- flowing seamlessly into the family room and out to a peaceful covered porch and patio where pond views make every evening feel like a retreat.Step inside to an open-concept main floor built for everyday living. The kitchen shines with granite countertops, white cabinetry, a huge flat island, and stainless steel appliances including a gas range -- flowing seamlessly into the family room and out to a peaceful covered porch and patio where pond views make every evening feel like a retreat. A first-floor bedroom and full bath sit just off the main living area, perfect for guests, in-laws, a private home office, or multigenerational living. Upstairs, a spacious loft anchors the second floor -- ideal as a media room, playroom, or second living space. The primary suite features a large walk-in closet and a private bath with dual vanity sinks and a 5-foot walk-in shower. Two additional bedrooms, a second full bath, and the laundry room complete the upper level, keeping everything right where you need it. Enjoy a 14x10 patio and two-car rear parking, plus one of the most walkable locations in Summerville -- Publix and Walmart Neighborhood Market within half a mile, and Lowcountry Public House and Lux Wine Bar just steps away. Ten minutes to Historic Downtown Summerville, under 30 minutes to I-26 and the greater Charleston metro, and zoned for award-winning Dorchester District 2 schools. Move-in ready with no wait -- more space, more flexibility, and better value than anything comparable in the neighborhood. VA loan eligible. Come see it this weekend before it's gone!
Exterior Features
Exterior Brick Veneer,Vinyl Siding
Foundation Slab
Roof Asphalt
Water / Sewer Public Sewer
Misc. Exterior Rain Gutters
Interior Features
Flooring Carpet,Luxury Vinyl
Master Bedroom Walk-In Closet(s)
Cooling Central Air
Heating Heat Pump,Natural Gas
Amenities
• Lawn Maint Incl
• Park
• Trash
Schools
Elementary School
Knightsville
Middle School
Dubose
High School
Summerville
Broker ReciprocityProperties marked with the Broker Reciprocity logo are provided courtesy of Charleston Trident Multiple Listing Service, Inc. The data relating to real estate for sale on this web site comes in part from the Broker Reciprocity Program of the Charleston Trident Multiple Listing Service. Real estate listings held by brokerage firms other than the website owner are marked with the Broker Reciprocity logo or the Broker Reciprocity thumbnail logo and detailed information about them includes the name of the listing brokers. The broker providing this data believes it to be correct, but advises interested parties to confirm them before relying on them in a purchase decision. Information is provided exclusively for consumers' personal, non-commerical use and may not be used for any purpose other than to identify prospective properties consumers may be interested in purchasing.
Close

Log In

Enter the Email Address you used to register

Email Address*
Close

TELL A FRIEND

Your friend will be sent a link to this property, These names and email addresses are not stored by us. We only store your IP Address to prevent abuse. You may send a maximum of 10 a day system wide.

Your Name*
Your Email Address*
Recipient Name*
Recipient Email Address*
Close

Request a Showing

Please include a phone number to help to arrange this showing, we will contact you to confirm a suitable available showing time. Please enter your preferred showing time below; it is not important if your date and time are exact - if you are not yet sure when you will be available, just enter a guess - it is only tentative and subject to us following up with you to confirm everyones' schedule. Submitting this form does not confirm the showing.

Your Name*
Your Email Address*
Your Telephone
© 2011-2026 Bob Brennaman Jr., Real Estate Agent License #42900
Database synchronized on Tue Aug 18 at 10:01 am EDT | Page time 0.028s
Mobile Website down for Maintainence

Featured Cities

All Cities

Search

Advanced Options