
|
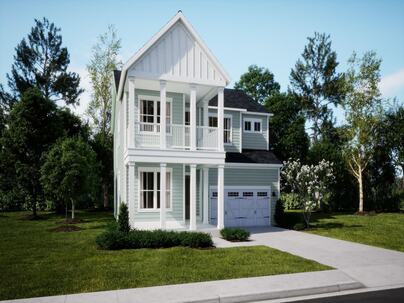
135 Beamon Loop : The Brennaman Group |
 Free Registration Free Registration Free Registration Free Registration Free Registration Free Registration Free Registration Free Registration Free Registration Free Registration Free Registration Free Registration Free Registration Free Registration Free Registration Free Registration Free Registration Free Registration Free Registration Free Registration Free Registration Free Registration Free Registration Free Registration Free Registration |
General Features
Category Residential
Style Traditional
Special Features 10 Yr Warranty
Stories 2
Lot Description Corner Lot,0 - .5 Acre
County Berkeley
City Summerville
Subdivision Carnes Crossroads
MLS number 26026569 (Active)
Address 135 Beamon Loop, Summerville, SC 29486 US
Listing Provided by Lennar Sales Corp.
Sale Type Not an Auction
MLS Area 74 - Summerville, Ladson, Berkeley Cty
Description : Welcome home to the Graham! Also one of our first homes to include our new finish packages! Ceiling fan in family, Ring doorbell and wait until you see the new colors! Offering a spacious foyer with study and formal dining privately tucked away - When you enter the main living space, you will enjoy a very large kitchen with seating for at least 8 bar stools - kitchen overlooks the family room with view of a beautiful gas fireplace plus you will enjoy your back yard view from the chiefs kitchen......This home is located on a corner homesite with a larger back/side yard than most!Upstairs you will find the owners off the rear of the home for privacy, there are 3 secondary bedrooms and a large bonus that can easily be called br #5 if needed! there are 3.
Welcome home to the Graham! Also one of our first homes to include our new finish packages! Ceiling fan in family, Ring doorbell and wait until you see the new colors! Offering a spacious foyer with study and formal dining privately tucked away - When you enter the main living space, you will enjoy a very large kitchen with seating for at least 8 bar stools - kitchen overlooks the family room with view of a beautiful gas fireplace plus you will enjoy your back yard view from the chiefs kitchen......This home is located on a corner homesite with a larger back/side yard than most!Upstairs you will find the owners off the rear of the home for privacy, there are 3 secondary bedrooms and a large bonus that can easily be called br #5 if needed! there are 3.5 bathrooms too! call today for your appointment to tour this or any of our wonderful homes!Exterior Features
Foundation Slab
Roof Architectural
Water / Sewer Public Sewer
Misc. Exterior Lawn Irrigation,Balcony
Interior Features
Fireplace Family Room,One
Flooring Ceramic Tile,Carpet,Luxury Vinyl
Cooling Central Air
Heating Forced Air,Natural Gas
Amenities
• Clubhouse
• Fitness Center
• Pool
• Other
• Park
• Tennis Court(s)
• Walk/Jog Trails
• Dog Park
Schools
Elementary School
Carolyn Lewis
Carolyn Lewis
Middle School
Carolyn Lewis
Carolyn Lewis
High School
Cane Bay High School
Cane Bay High School
 105 Beamon Loop
 140 Beamon Loop
 451 Parish Farms Drive
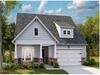 167 Bono Court
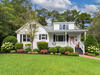 506 Palmetto Street
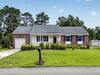 105 Ewell Court
 Properties marked with the Broker Reciprocity logo are provided courtesy of Charleston Trident Multiple Listing Service, Inc.
The data relating to real estate for sale on this web site comes in part from the Broker Reciprocity Program of the Charleston Trident Multiple Listing Service. Real estate listings held by brokerage firms other than the website owner are marked with the Broker Reciprocity logo or the Broker Reciprocity thumbnail logo and detailed information about them includes the name of the listing brokers. The broker providing this data believes it to be correct, but advises interested parties to confirm them before relying on them in a purchase decision.
Information is provided exclusively for consumers' personal, non-commerical use and may not be used for any purpose other than to identify prospective properties consumers may be interested in purchasing.
Properties marked with the Broker Reciprocity logo are provided courtesy of Charleston Trident Multiple Listing Service, Inc.
The data relating to real estate for sale on this web site comes in part from the Broker Reciprocity Program of the Charleston Trident Multiple Listing Service. Real estate listings held by brokerage firms other than the website owner are marked with the Broker Reciprocity logo or the Broker Reciprocity thumbnail logo and detailed information about them includes the name of the listing brokers. The broker providing this data believes it to be correct, but advises interested parties to confirm them before relying on them in a purchase decision.
Information is provided exclusively for consumers' personal, non-commerical use and may not be used for any purpose other than to identify prospective properties consumers may be interested in purchasing.
Close
Log In
Close
TELL A FRIEND
Close
Request a Showing
Database synchronized on Thu Sep 24 at 8:25 pm EDT | Page time 0.022s
Mobile Website down for Maintainence
Featured Cities
All Cities
- Abbeville
- Adams Run
- Allendale
- Alvin
- Awendaw
- Bamberg
- Barnwell
- Beaufort
- Bluffton
- Bonneau
- Bowman
- Branchville
- Brunson
- Camden
- Charleston
- Cheraw
- Cleveland
- Cordesville
- Cottageville
- Cross
- Denmark
- Dewees Island
- Dorchester
- Early Branch
- Eastover
- Edisto Beach
- Edisto Island
- Ehrhardt
- Elloree
- Estill
- Eutawville
- Fairfax
- Folly Beach
- Georgetown
- Goose Creek
- Green Pond
- Greenwood
- Grover
- Hampton
- Hanahan
- Harleyville
- Hilton Head
- Holly Hill
- Hollywood
- Huger
- Islandton
- Isle Of Palms
- Jacksonboro
- James Island
- Jamestown
- Johns Island
- Kiawah Island
- Kingstree
- Ladson
- Lake City
- Lexington
- Lincolnville
- Little River
- Lodge
- Manning
- Marion
- Mcclellanville
- Meggett
- Moncks Corner
- Mount Pleasant
- Mullins
- Murrells Inlet
- North Charleston
- Orangeburg
- Pineville
- Pinopolis
- Ravenel
- Reevesville
- Ridgeland
- Ridgeville
- Rockville
- Round O
- Ruffin
- Santee
- Seabrook
- Seabrook Island
- Smoaks
- St George
- St Stephen
- Sullivans Island
- Summerton
- Summerville
- Sumter
- Sunset
- Surfside
- Vance
- Varnville
- Wadmalaw Island
- Walterboro
- Wando
- Yemassee
- Yonges Island