
|
133 Sea Lavender Lane : The Brennaman Group |
Free Registration
 Free Registration Free Registration Free Registration Free Registration Free Registration Free Registration Free Registration Free Registration Free Registration Free Registration Free Registration Free Registration Free Registration Free Registration Free Registration Free Registration Free Registration Free Registration Free Registration Free Registration Free Registration Free Registration Free Registration Free Registration Free Registration |
General Features
Category Residential
Style Ranch,Traditional
Special Features 55+ Community
Stories 1
Lot Description 0 - .5 Acre,Wooded
County Berkeley
City Summerville
Subdivision Cane Bay Plantation
Subsection Del Webb
MLS number 26019890 (Active)
Address 133 Sea Lavender Lane, Summerville, SC 29486 US
Listing Provided by Better Homes And Gardens Real Estate Palmetto
Sale Type Not an Auction
MLS Area 63 - Summerville/Ridgeville
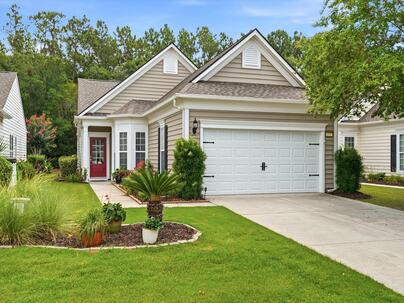
Description : Welcome to this beautifully maintained 3-bedroom, 2-bath home in the highly sought-after Del Webb at Cane Bay, one of the Lowcountry's premier active adult communities.
Welcome to this beautifully maintained 3-bedroom, 2-bath home in the highly sought-after Del Webb at Cane Bay, one of the Lowcountry's premier active adult communities. Thoughtfully updated and move-in ready, this home offers comfort, convenience, and exceptional storage.The open floor plan features new wood-look luxury vinyl flooring and a versatile third bedroom currently designed as a craft room and home office, complete with custom built-in cabinetry and shelving. The spacious living and dining areas flow seamlessly into the kitchen, creating an inviting space for everyday living and entertaining.Step outside to enjoy your private backyard retreat. The patio is enhanced with privacy panels on both sides and overlooks a protected wooded buffer, providing a peaceful setting rarely found in community living. The patio furniture, which includes a lifetime warranty, may convey with an acceptable offer. Major updates have already been completed for the new owner, including a new roof, new HVAC system, new hot water heater, and LeafFilter gutter guards with a transferable lifetime warranty. One of the home's most unique features is the enclosed staircase in the garage leading to approximately 160 square feet of standing-room attic storage, providing easy access to valuable storage space. The exterior has been meticulously maintained with year-round lawn care, annual compost treatments, and professionally trimmed landscaping. Living in Del Webb means enjoying a true resort lifestyle. Residents have access to an impressive amenities center featuring indoor and outdoor pools with spas, tennis courts, pickleball courts, bocce courts, a state-of-the-art fitness center, ballroom, gathering rooms, craft room, game rooms, lending library, and men's and women's locker rooms with showers and lockers. The community also offers the security and peace of mind of a guarded entrance gate. Conveniently located near shopping, dining, healthcare, and everyday services, the community is directly across from the YMCA and Berkeley County Library, with a new fire station and EMS facility just minutes from the front entrance. If you've been looking for a move-in ready home with major upgrades, exceptional storage, privacy, and access to world-class amenities, this Del Webb home is one you won't want to miss.Exterior Features
Exterior Vinyl Siding
Foundation Slab
Roof Architectural
Water / Sewer Public Sewer
Misc. Exterior Lawn Irrigation,Rain Gutters
Interior Features
Flooring Ceramic Tile,Luxury Vinyl
Master Bedroom Ceiling Fan(s),Walk-In Closet(s)
Cooling Central Air
Heating Central
Amenities
• Clubhouse
• Dog Park
• Fitness Center
• Gated
• Pool
• Tennis Court(s)
• Walk/Jog Trails
Schools
Elementary School
Cane Bay
Cane Bay
Middle School
Cane Bay
Cane Bay
High School
Cane Bay High School
Cane Bay High School
 161 Sea Lavender Lane
 205 Sea Lavender Lane
 156 Summerwind Drive
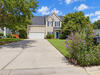 100 Brandy Court
 Properties marked with the Broker Reciprocity logo are provided courtesy of Charleston Trident Multiple Listing Service, Inc.
The data relating to real estate for sale on this web site comes in part from the Broker Reciprocity Program of the Charleston Trident Multiple Listing Service. Real estate listings held by brokerage firms other than the website owner are marked with the Broker Reciprocity logo or the Broker Reciprocity thumbnail logo and detailed information about them includes the name of the listing brokers. The broker providing this data believes it to be correct, but advises interested parties to confirm them before relying on them in a purchase decision.
Information is provided exclusively for consumers' personal, non-commerical use and may not be used for any purpose other than to identify prospective properties consumers may be interested in purchasing.
Properties marked with the Broker Reciprocity logo are provided courtesy of Charleston Trident Multiple Listing Service, Inc.
The data relating to real estate for sale on this web site comes in part from the Broker Reciprocity Program of the Charleston Trident Multiple Listing Service. Real estate listings held by brokerage firms other than the website owner are marked with the Broker Reciprocity logo or the Broker Reciprocity thumbnail logo and detailed information about them includes the name of the listing brokers. The broker providing this data believes it to be correct, but advises interested parties to confirm them before relying on them in a purchase decision.
Information is provided exclusively for consumers' personal, non-commerical use and may not be used for any purpose other than to identify prospective properties consumers may be interested in purchasing.
Close
Log In
Close
TELL A FRIEND
Close
Request a Showing
Database synchronized on Sun Sep 13 at 2:45 am EDT | Page time 0.029s
Mobile Website down for Maintainence
Featured Cities
All Cities
- Abbeville
- Adams Run
- Allendale
- Alvin
- Awendaw
- Bamberg
- Barnwell
- Beaufort
- Bluffton
- Bonneau
- Bowman
- Branchville
- Brunson
- Camden
- Charleston
- Cheraw
- Cleveland
- Cordesville
- Cottageville
- Cross
- Denmark
- Dewees Island
- Dorchester
- Early Branch
- Eastover
- Edisto Beach
- Edisto Island
- Ehrhardt
- Elloree
- Estill
- Eutawville
- Fairfax
- Folly Beach
- Georgetown
- Goose Creek
- Green Pond
- Greenwood
- Grover
- Hampton
- Hanahan
- Harleyville
- Hilton Head
- Holly Hill
- Hollywood
- Huger
- Islandton
- Isle Of Palms
- Jacksonboro
- James Island
- Jamestown
- Johns Island
- Kiawah Island
- Kingstree
- Ladson
- Lake City
- Lexington
- Lincolnville
- Little River
- Lodge
- Manning
- Marion
- Mcclellanville
- Meggett
- Moncks Corner
- Mount Pleasant
- Mullins
- Murrells Inlet
- North Charleston
- Orangeburg
- Pineville
- Pinopolis
- Ravenel
- Reevesville
- Ridgeland
- Ridgeville
- Rockville
- Round O
- Ruffin
- Santee
- Seabrook
- Seabrook Island
- Smoaks
- St George
- St Stephen
- Sullivans Island
- Summerton
- Summerville
- Sumter
- Sunset
- Surfside
- Vance
- Varnville
- Wadmalaw Island
- Walterboro
- Wando
- Yemassee
- Yonges Island