
|
132 Hornby Circle : The Brennaman Group |
 Free Registration Free Registration Free Registration Free Registration Free Registration Free Registration Free Registration Free Registration Free Registration Free Registration Free Registration Free Registration Free Registration Free Registration Free Registration Free Registration Free Registration Free Registration Free Registration Free Registration Free Registration Free Registration Free Registration Free Registration Free Registration |
General Features
Category Residential
Stories 2
Lot Description 0 - .5 Acre
County Berkeley
City Goose Creek
Subdivision Persimmon Hill Townhouses
MLS number 26026346 (Active)
Address 132 Hornby Circle, Goose Creek, SC 29445 US
Listing Provided by Keller Williams Realty Charleston
Sale Type Not an Auction
MLS Area 73 - G. Cr./M. Cor. Hwy 17A-Oakley-Hwy 52
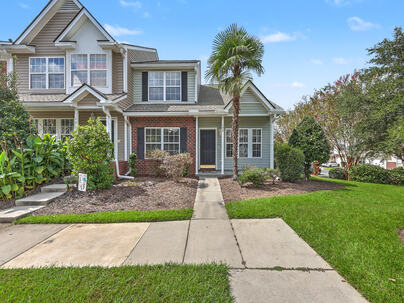
Description : Two-story end-unit townhome with a practical floor plan and desirable first-floor primary bedroom.
Two-story end-unit townhome with a practical floor plan and desirable first-floor primary bedroom. Two additional bedrooms are located upstairs, offering flexibility for guests, a home office, or additional living space.The main living area features vaulted ceilings, and the kitchen is equipped with stainless steel appliances. A covered back patio provides additional outdoor living space, and the home includes two designated parking spaces. The location offers easy access to everyday essentials, with grocery stores, shopping, and restaurants approximately a 10-minute walk or 2-minute drive away. Charleston International Airport is about 25 minutes away, and Historic Downtown Charleston is approximately 30 minutes from the property.Ready for its next owner and easy to showExterior Features
Exterior Brick Veneer,Vinyl Siding
Foundation Slab
Roof Asphalt
Water / Sewer Public Sewer
Misc. Exterior Stoop
Interior Features
Flooring Laminate,Vinyl,Carpet
Master Bedroom Ceiling Fan(s),Walk-In Closet(s)
Cooling Central Air
Heating Central
Amenities
• Pool
• Trash
Schools
Elementary School
Devon Forest
Devon Forest
Middle School
Westview
Westview
High School
Stratford
Stratford
 131 Hornby Circle
 107 Keenan Avenue
 Properties marked with the Broker Reciprocity logo are provided courtesy of Charleston Trident Multiple Listing Service, Inc.
The data relating to real estate for sale on this web site comes in part from the Broker Reciprocity Program of the Charleston Trident Multiple Listing Service. Real estate listings held by brokerage firms other than the website owner are marked with the Broker Reciprocity logo or the Broker Reciprocity thumbnail logo and detailed information about them includes the name of the listing brokers. The broker providing this data believes it to be correct, but advises interested parties to confirm them before relying on them in a purchase decision.
Information is provided exclusively for consumers' personal, non-commerical use and may not be used for any purpose other than to identify prospective properties consumers may be interested in purchasing.
Properties marked with the Broker Reciprocity logo are provided courtesy of Charleston Trident Multiple Listing Service, Inc.
The data relating to real estate for sale on this web site comes in part from the Broker Reciprocity Program of the Charleston Trident Multiple Listing Service. Real estate listings held by brokerage firms other than the website owner are marked with the Broker Reciprocity logo or the Broker Reciprocity thumbnail logo and detailed information about them includes the name of the listing brokers. The broker providing this data believes it to be correct, but advises interested parties to confirm them before relying on them in a purchase decision.
Information is provided exclusively for consumers' personal, non-commerical use and may not be used for any purpose other than to identify prospective properties consumers may be interested in purchasing.
Close
Log In
Close
TELL A FRIEND
Close
Request a Showing
Database synchronized on Tue Oct 13 at 2:35 am EDT | Page time 0.019s
Mobile Website down for Maintainence
Featured Cities
All Cities
- Abbeville
- Adams Run
- Allendale
- Alvin
- Awendaw
- Bamberg
- Barnwell
- Beaufort
- Bluffton
- Bonneau
- Bowman
- Branchville
- Brunson
- Camden
- Charleston
- Cheraw
- Cleveland
- Cordesville
- Cottageville
- Cross
- Denmark
- Dewees Island
- Dorchester
- Early Branch
- Eastover
- Edisto Beach
- Edisto Island
- Ehrhardt
- Elloree
- Estill
- Eutawville
- Fairfax
- Folly Beach
- Georgetown
- Goose Creek
- Green Pond
- Greenwood
- Grover
- Hampton
- Hanahan
- Harleyville
- Hilton Head
- Holly Hill
- Hollywood
- Huger
- Islandton
- Isle Of Palms
- Jacksonboro
- James Island
- Jamestown
- Johns Island
- Kiawah Island
- Kingstree
- Ladson
- Lake City
- Lexington
- Lincolnville
- Little River
- Lodge
- Manning
- Marion
- Mcclellanville
- Meggett
- Moncks Corner
- Mount Pleasant
- Mullins
- Murrells Inlet
- North Charleston
- Orangeburg
- Pineville
- Pinopolis
- Ravenel
- Reevesville
- Ridgeland
- Ridgeville
- Rockville
- Round O
- Ruffin
- Santee
- Seabrook
- Seabrook Island
- Smoaks
- St George
- St Stephen
- Sullivans Island
- Summerton
- Summerville
- Sumter
- Sunset
- Surfside
- Vance
- Varnville
- Wadmalaw Island
- Walterboro
- Wando
- Yemassee
- Yonges Island