
|
131 Sandy Bend Lane : The Brennaman Group |
Free Registration
 Free Registration Free Registration Free Registration Free Registration Free Registration Free Registration Free Registration Free Registration Free Registration Free Registration Free Registration Free Registration Free Registration Free Registration Free Registration Free Registration Free Registration Free Registration Free Registration Free Registration Free Registration Free Registration Free Registration Free Registration Free Registration |
General Features
Category Residential
Water Pond Site
Style Traditional
Special Features 10 Yr Warranty
Stories 2
Lot Description 0 - .5 Acre
County Berkeley
City Summerville
Subdivision Nexton
Subsection Midtown
MLS number 26027316 (Active)
Address 131 Sandy Bend Lane, Summerville, SC 29486 US
Listing Provided by Better Homes And Gardens Real Estate Palmetto
Sale Type Not an Auction
MLS Area 74 - Summerville, Ladson, Berkeley Cty
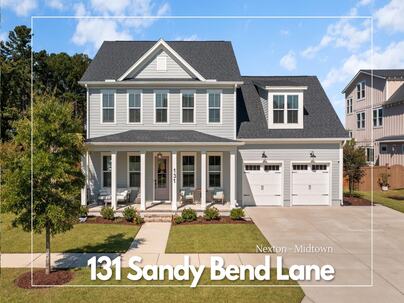
Description : Welcome to 131 Sandy Bend Lane, an exceptional residence in one of the most coveted locations in all of Nexton.
Welcome to 131 Sandy Bend Lane, an exceptional residence in one of the most coveted locations in all of Nexton. Set along highly sought-after Sandy Bend Lane and positioned directly beside Nexton's iconic Rock the Block homes, backing to a pond an amenities this beautifully appointed residence offers an elevated Lowcountry lifestyle with an address that is truly hard to replicate. Spanning approximately 3,485 square feet, 5 bedrooms, 3.5 bathrooms, this thoughtfully designed home offers the space, flexibility and architectural character today's most discerning buyers are looking for.From the moment you arrive, the home makes a statement with its beautiful curb appeal and prime Sandy Bend setting. Inside, soaring ceilings, abundant natural light and an inviting open-concept layout create a sophisticated yet comfortable atmosphere. The spacious living area is anchored by a fireplace and framed by oversized triple sliding glass doors, seamlessly extending the living space outdoors and capturing serene views beyond. The main level features a private owner's retreat designed for everyday luxury, complete with a generous walk-in closet and a thoughtfully designed owner's entry. A dedicated office provides the perfect setting for working from home, while the additional bedroom and living spaces offer flexibility for guests or everyday living. Upstairs, discover additional bedrooms, generous living space and a versatile bonus/loft area, creating plenty of room for guests, entertaining, hobbies or a second living area. With five bedrooms and multiple flexible spaces, the home effortlessly adapts to a variety of lifestyles. Step outside to enjoy the quintessential Lowcountry setting from the screened porch, where peaceful views and indoor-outdoor living come together beautifully. The home's position within Nexton places you moments from the community's renowned parks, trails, pools, fitness amenities, dining, shopping and everyday conveniences. And then there is the location. Sandy Bend Lane is one of Nexton's signature streets and Nexton offers an unmatched lifestyle with the Midtown Club's resort-style pool, lap lanes, fitness center, yoga studio, pickleball and tennis courts, The Living Room, social spaces, event lawns and playground, along with miles of walking and biking trails, parks, dog parks and community events. Dining, shopping, coffee, groceries and everyday conveniences are all just moments away.Exterior Features
Exterior Cement Siding
Foundation Raised Slab
Roof Architectural
Water / Sewer Public Sewer
Misc. Exterior Rain Gutters
Interior Features
Fireplace Family Room,Gas Log,One
Flooring Ceramic Tile,Carpet,Luxury Vinyl
Master Bedroom Ceiling Fan(s),Walk-In Closet(s)
Cooling Central Air
Heating Forced Air,Central
Amenities
• Clubhouse
• Fitness Center
• Pool
• Park
• Tennis Court(s)
• Walk/Jog Trails
• Dog Park
Schools
Elementary School
Nexton Elementary
Nexton Elementary
Middle School
Midtown Middle
Midtown Middle
High School
Cane Bay High School
Cane Bay High School
 196 Sandy Bend Lane
 873 Meadowbrook Lane
 108 Lowndes Lane
 Properties marked with the Broker Reciprocity logo are provided courtesy of Charleston Trident Multiple Listing Service, Inc.
The data relating to real estate for sale on this web site comes in part from the Broker Reciprocity Program of the Charleston Trident Multiple Listing Service. Real estate listings held by brokerage firms other than the website owner are marked with the Broker Reciprocity logo or the Broker Reciprocity thumbnail logo and detailed information about them includes the name of the listing brokers. The broker providing this data believes it to be correct, but advises interested parties to confirm them before relying on them in a purchase decision.
Information is provided exclusively for consumers' personal, non-commerical use and may not be used for any purpose other than to identify prospective properties consumers may be interested in purchasing.
Properties marked with the Broker Reciprocity logo are provided courtesy of Charleston Trident Multiple Listing Service, Inc.
The data relating to real estate for sale on this web site comes in part from the Broker Reciprocity Program of the Charleston Trident Multiple Listing Service. Real estate listings held by brokerage firms other than the website owner are marked with the Broker Reciprocity logo or the Broker Reciprocity thumbnail logo and detailed information about them includes the name of the listing brokers. The broker providing this data believes it to be correct, but advises interested parties to confirm them before relying on them in a purchase decision.
Information is provided exclusively for consumers' personal, non-commerical use and may not be used for any purpose other than to identify prospective properties consumers may be interested in purchasing.
Close
Log In
Close
TELL A FRIEND
Close
Request a Showing
Database synchronized on Fri Oct 23 at 8:45 am EDT | Page time 0.021s
Mobile Website down for Maintainence
Featured Cities
All Cities
- Abbeville
- Adams Run
- Allendale
- Alvin
- Awendaw
- Bamberg
- Barnwell
- Beaufort
- Bluffton
- Bonneau
- Bowman
- Branchville
- Brunson
- Camden
- Charleston
- Cheraw
- Cleveland
- Cordesville
- Cottageville
- Cross
- Denmark
- Dewees Island
- Dorchester
- Early Branch
- Eastover
- Edisto Beach
- Edisto Island
- Ehrhardt
- Elloree
- Estill
- Eutawville
- Fairfax
- Folly Beach
- Georgetown
- Goose Creek
- Green Pond
- Greenwood
- Grover
- Hampton
- Hanahan
- Harleyville
- Hilton Head
- Holly Hill
- Hollywood
- Huger
- Islandton
- Isle Of Palms
- Jacksonboro
- James Island
- Jamestown
- Johns Island
- Kiawah Island
- Kingstree
- Ladson
- Lake City
- Lexington
- Lincolnville
- Little River
- Lodge
- Manning
- Marion
- Mcclellanville
- Meggett
- Moncks Corner
- Mount Pleasant
- Mullins
- Murrells Inlet
- North Charleston
- Orangeburg
- Pineville
- Pinopolis
- Ravenel
- Reevesville
- Ridgeland
- Ridgeville
- Rockville
- Round O
- Ruffin
- Santee
- Seabrook
- Seabrook Island
- Smoaks
- St George
- St Stephen
- Sullivans Island
- Summerton
- Summerville
- Sumter
- Sunset
- Surfside
- Vance
- Varnville
- Wadmalaw Island
- Walterboro
- Wando
- Yemassee
- Yonges Island