
|
124 Plymouth Avenue : The Brennaman Group |
Free Registration
 Free Registration Free Registration Free Registration Free Registration Free Registration Free Registration Free Registration Free Registration Free Registration Free Registration Free Registration Free Registration Free Registration Free Registration Free Registration Free Registration Free Registration Free Registration Free Registration Free Registration Free Registration Free Registration Free Registration Free Registration Free Registration |
General Features
Category Residential
Style Cape Cod,Cottage
Stories 1
County Charleston
City Charleston
Subdivision Riverland Terrace
MLS number 26029943 (Active)
Address 124 Plymouth Avenue, Charleston, SC 29412 US
Listing Provided by iSave Realty
Sale Type Not an Auction
MLS Area 21 - James Island
Description : Welcome to quintessential Riverland Terrace living.
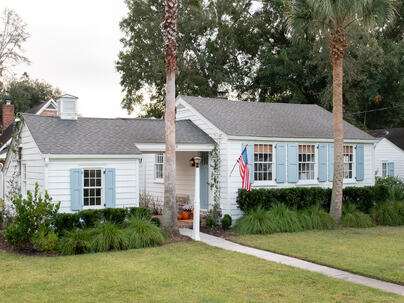
Welcome to quintessential Riverland Terrace living. A one-of-a-kind jewel of a coastal cottage with uniqueness and character unlike any other home in the neighborhood. Offering approximately 1900 sq/ft of living space featuring a primary residence with attached flex space of approximately 1560 sq/ft and a private luxury ADU guesthouse consisting of approximately 350 sq/ft. Beautifully positioned on an expansive 0.25 acre corner lot and one of the earliest planned homes built in 1930. Steps from the intracoastal waterway and close enough to hear the occasional faint sound of a boat horn or see a yacht cruising by while checking the mail. Charming doesn't even begin to describe this property. From the outside, the unmatched character includes custom operational exterior shutters and lushmature landscaping surrounding the house and property. All thoughtfully designed to included everything you need. Once you enter the home, the character continues with custom solid wood shiplap walls and ceilings throughout to match original home. Hardwood floors throughout with custom painted diamond pattern in the dining room. The original house is estimated to have been built around 1930 with a tasteful and spacious addition/renovation in 2019 masterfully designed to bridge old and new, maintaining the original character of the home. The original kitchen and bathroom were renovated and the addition includes a butler's pantry, dining room, mudroom entry, laundry room, courtyard and private owner's suite designed to be separated from the main living areas. The original home includes the bright and airy kitchen open to the living room, charming 2 bedrooms and well-appointed full bathroom including a luxurious and classic subway and marble tiled walk-in shower. The charming spacious kitchen features white shaker cabinets with lots of storage and timeless Carrara marble countertops, large deep ceramic sink with polished nickel bridge faucet and high-end polished nickel hardware throughout, 30 inch professional ZLine dual-fuel range only 1 year old, Bertazzoni vent hood and quaint open shelving to showcase your most loved pieces. Top of the line Kitchen Aid refrigerator/bottom freezer with french doors and stainless Kitchen Aid dishwasher. A butler's pantry located between the kitchen and dining room makes a perfect coffee or cocktail bar with lower cabinets and a spacious pantry with built-in wood shelves and louvered french doors. The light filled dining room is surrounded by windows with large french doors leading to the private courtyard for optional indoor/outdoor entertaining. Custom painted diamond pattern flooring gives it a polished and historic quality. Entry through the driveway side door provides a quaint mudroom where shoes, coats and the like can be hidden or hung on the custom shaker peg rail. To the left is a thoughtfully designed laundry room, with side-by-side washer/dryer and floor-to-ceiling storage cabinets, that is tucked away from all the entertaining and activity of the house and can easily be hidden with the closing of the pocket door. The owner's suite features a large walk-in closet with custom built-in shelves and a french door that accesses the private courtyard. The master bath includes a luxury white oak wood double vanity cabinet with Carrara marble countertop and polished nickel faucets. The tub/shower has timeless subway tile surround that goes to the ceiling with polished nickel hardware. A spacious flex space attached via the brick breezeway is currently the owner's design studio/office and would make a great office, playroom, workout room or flex space. It features a french door, large woven Serena & Lilly pendant light, lots of natural light, hardwood floors, vaulted ceiling with shiplap throughout, large custom built-ins with louvered doors for storage. The main house features an encapsulated crawlspace with 2 dehumidifiers. X Flood Zone (no insurance required). The back corner of the property features custom cedar garden beds and a large 8x12 storage shed with double doors, workbench and shelving. GUEST HOUSE ADU The property also includes a detached luxury guest house cottage built in 2024 and is located on the back side of the property, surrounded by lush privacy landscaping, a private entrance and stone pathway. Approximately 350 sq/ft, The house features 1 bedroom 1 bathroom with a full kitchenette and currently rents short term grossing $40-45K per year. Perfect retreat for out-of-town family, friends and/or supplemental income. The guest house was thoughtfully designed by the current owners to offer a boutique experience for their guests in a private and peaceful setting. You'll enjoy the breezy, relaxed, coastal-inspired aesthetic featuring french doors, stylish keyless lock, gas lantern, vaulted ceilings, shiplap walls and ceilings and bright natural light. The main living space boasts beautiful European white oak floors, a kitchenette with charming butcher block countertops, white shaker cabinets, sink, compact refrigerator, and open shelving for dishes. There is a spacious closet for clothes and storage as well as an area for a desk, chair and TV. The large bathroom features designer cement floor tile, sink vanity with polished nickel designer faucet, tons of storage, custom open shelving and jib door storage that seamlessly blends into the shiplap wall, and a beautiful shower showcasing classic subway tile. Steps from the intracoastal boat landing and Plymouth Park and an easy walk or bike ride to the new Fort Pemberton Park, Riverland Terrace restaurants (Millers All Day, Crust, Bar George), Charleston's only independent theater-Terrace Theatre, live music at The Pour House, and Charleston Municipal Golf Course.Exterior Features
Exterior Wood Siding
Foundation Crawl Space,Other
Roof Architectural,Asphalt
Water / Sewer Public Sewer
Misc. Exterior Rain Gutters,Lighting
Interior Features
Flooring Wood
Master Bedroom Ceiling Fan(s),Outside Access,Walk-In Closet(s)
Cooling Central Air
Heating Electric,Heat Pump
Amenities
• Boat Ramp
• Park
• Trash
Schools
Elementary School
Harbor View
Harbor View
Middle School
Camp Road
Camp Road
High School
James Island Charter
James Island Charter
 2128 Golfview Drive
 329 Riverland Drive
 67 Delahow Street
 12 Argonne Street
 Properties marked with the Broker Reciprocity logo are provided courtesy of Charleston Trident Multiple Listing Service, Inc.
The data relating to real estate for sale on this web site comes in part from the Broker Reciprocity Program of the Charleston Trident Multiple Listing Service. Real estate listings held by brokerage firms other than the website owner are marked with the Broker Reciprocity logo or the Broker Reciprocity thumbnail logo and detailed information about them includes the name of the listing brokers. The broker providing this data believes it to be correct, but advises interested parties to confirm them before relying on them in a purchase decision.
Information is provided exclusively for consumers' personal, non-commerical use and may not be used for any purpose other than to identify prospective properties consumers may be interested in purchasing.
Close
Log In
Close
TELL A FRIEND
Close
Request a Showing
Database synchronized on Thu Nov 5 at 6:12 am EST | Page time 0.005s
Mobile Website down for Maintainence
Featured Cities
All Cities
- Abbeville
- Adams Run
- Allendale
- Alvin
- Awendaw
- Bamberg
- Barnwell
- Beaufort
- Bluffton
- Bonneau
- Bowman
- Branchville
- Brunson
- Camden
- Charleston
- Cheraw
- Cleveland
- Cordesville
- Cottageville
- Cross
- Denmark
- Dewees Island
- Dorchester
- Early Branch
- Eastover
- Edisto Beach
- Edisto Island
- Ehrhardt
- Elloree
- Estill
- Eutawville
- Fairfax
- Folly Beach
- Georgetown
- Goose Creek
- Green Pond
- Greenwood
- Grover
- Hampton
- Hanahan
- Harleyville
- Hilton Head
- Holly Hill
- Hollywood
- Huger
- Islandton
- Isle Of Palms
- Jacksonboro
- James Island
- Jamestown
- Johns Island
- Kiawah Island
- Kingstree
- Ladson
- Lake City
- Lexington
- Lincolnville
- Little River
- Lodge
- Manning
- Marion
- Mcclellanville
- Meggett
- Moncks Corner
- Mount Pleasant
- Mullins
- Murrells Inlet
- North Charleston
- Orangeburg
- Pineville
- Pinopolis
- Ravenel
- Reevesville
- Ridgeland
- Ridgeville
- Rockville
- Round O
- Ruffin
- Santee
- Seabrook
- Seabrook Island
- Smoaks
- St George
- St Stephen
- Sullivans Island
- Summerton
- Summerville
- Sumter
- Sunset
- Surfside
- Vance
- Varnville
- Wadmalaw Island
- Walterboro
- Wando
- Yemassee
- Yonges Island