
|
121 Oakbluff Road : The Brennaman Group |
Free Registration
 Free Registration Free Registration Free Registration Free Registration Free Registration Free Registration Free Registration Free Registration Free Registration Free Registration Free Registration Free Registration Free Registration Free Registration |
General Features
Category Residential
Style Ranch
Stories 1
Lot Description Wooded,0 - .5 Acre
County Dorchester
City Summerville
Subdivision Bridges Of Summerville
MLS number 26027340 (Active)
Address 121 Oakbluff Road, Summerville, SC 29485 US
Listing Provided by Better Homes And Gardens Real Estate Palmetto
Sale Type Not an Auction
MLS Area 62 - Summerville/Ladson/Ravenel to Hwy 165
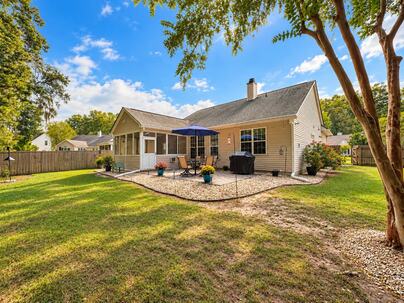
Description : One story home with an upstairs bonus room, wooded backyard, large sunroom, and a community pool.
One story home with an upstairs bonus room, wooded backyard, large sunroom, and a community pool. Imagine stepping into your backyard and spotting deer-even beautiful bucks-nearly every morning and evening. Birds galore fluttering around the feeders. And every now and then, you may even catch a mischievous raccoon taking a late-night dip in the bird bath!Here, nature isn't something you have to drive somewhere to enjoy. You have a front-row seat from your own backyard-and an oversized sunroom where you can comfortably sit back, sip your morning coffee, and watch it all unfold.Welcome to a home that makes everyday living feel a little more peaceful. This charming 1.5-story Summerville home offers the ease of mostly one-story living, with three bedrooms and two full baths downstairs, plus a wonderfully spacious fourth bedroom/FROG tucked away upstairs. Inside, vaulted ceilings carry natural light beautifully. They give the already spacious living room an even grander feel. Beautiful views of the backyard can be enjoyed from the living room, which is complete with a wood burning fireplace. This open, airy feel, and vaulted ceilings continue into the owner's suite, where views of the beautiful backyard continue. Generous in size, the first floor primary bedroom is a true retreat. With the homes split floorplan, you will find the two downstairs guest bedrooms positioned towards the front of the home, giving it great privacy from the primary. Head upstairs and you'll find one of the home's most versatile spaces, the oversized fourth bedroom/FROG. This room has a deep closet and carpet with premium padding. It gives you plenty of room to create a private guest suite, game room, or home office. Another incredible feature of this home is the oversized sunroom. Here, you can entertain, test your green thumb with interior plants, enjoy views of the wildlife, or just have that extra space to getaway and relax when needed. This room does have a small air conditioning unit but it is not included in the square footage- so it truly is extra space! And if this home hasn't already won you over, the backyard and outdoor living space surely will. Set on ¼ acre and fully fenced, the yard has been lovingly filled over the years with flowering azaleas, crepe myrtles, rose bushes, a purple tulip tree, Rose of Sharon, hardy hibiscus, and even lemon, calamondin, and olive trees. Well manicured with a thoughtful design, something blooms every season giving this yard almost year round color. In addition to the thoughtful yard, the home has received just as much care and maintenance. The roof was replaced in 2018, the HVAC in 2021, upgraded gutters with leaf filters were added in 2024, and the garage door springs were recently replaced. The garage also includes a utility sink and service door, and as an added bonus the refrigerator, washer, and dryer will all convey with the home. This is a home that has clearly been cherished, and now it's ready for someone new to fill it with memories of their own. The location of this home is truly unbeatable. Residents here enjoy the community pool, parks, food truck nights, and being just minutes to a nearby hospital, Publix grocery store, and a variety of restaurants, pharmacies, fitness centers and county parks. Pending traffic, it's roughly 10 minutes to downtown Summerville, 30 minutes to the beach, under 45 minutes to historic downtown Charleston, a short drive to the airport, and under 4 miles to Rollings Middle School of the Arts. While zoning is always subject to change, and should be verified by a buyer, this home is currently zoned for Dorchester District 2's (DD2) highly desired Ashley Ridge High School. There's also a nearby boat landing allowing access to the Ashley River. If you're looking for a home that offers you charm and space, you've found it in 121 Oakbluff Rd. This home is in a X zone and the current owners are not required to carry flood insurance. Homes in this community move fast so we encourage you to book your showing soon!Exterior Features
Exterior Brick Veneer,Vinyl Siding
Foundation Slab
Roof Architectural
Water / Sewer Public Sewer
Misc. Exterior Rain Gutters
Interior Features
Fireplace Living Room,One,Wood Burning
Flooring Ceramic Tile,Carpet,Luxury Vinyl
Master Bedroom Ceiling Fan(s),Garden Tub/Shower Combo,Walk-In Closet(s)
Heating Heat Pump
Amenities
• Pool
• Park
Schools
Elementary School
Dr. Eugene Sires Elementary
Dr. Eugene Sires Elementary
Middle School
Alston
Alston
High School
Ashley Ridge
Ashley Ridge
 321 Eagle Ridge Road
 2260 Guernsey Lane
 178 Oakwood Boulevard
 Properties marked with the Broker Reciprocity logo are provided courtesy of Charleston Trident Multiple Listing Service, Inc.
The data relating to real estate for sale on this web site comes in part from the Broker Reciprocity Program of the Charleston Trident Multiple Listing Service. Real estate listings held by brokerage firms other than the website owner are marked with the Broker Reciprocity logo or the Broker Reciprocity thumbnail logo and detailed information about them includes the name of the listing brokers. The broker providing this data believes it to be correct, but advises interested parties to confirm them before relying on them in a purchase decision.
Information is provided exclusively for consumers' personal, non-commerical use and may not be used for any purpose other than to identify prospective properties consumers may be interested in purchasing.
Properties marked with the Broker Reciprocity logo are provided courtesy of Charleston Trident Multiple Listing Service, Inc.
The data relating to real estate for sale on this web site comes in part from the Broker Reciprocity Program of the Charleston Trident Multiple Listing Service. Real estate listings held by brokerage firms other than the website owner are marked with the Broker Reciprocity logo or the Broker Reciprocity thumbnail logo and detailed information about them includes the name of the listing brokers. The broker providing this data believes it to be correct, but advises interested parties to confirm them before relying on them in a purchase decision.
Information is provided exclusively for consumers' personal, non-commerical use and may not be used for any purpose other than to identify prospective properties consumers may be interested in purchasing.
Close
Log In
Close
TELL A FRIEND
Close
Request a Showing
Database synchronized on Sat Oct 3 at 5:55 am EDT | Page time 0.006s
Mobile Website down for Maintainence
Featured Cities
All Cities
- Abbeville
- Adams Run
- Allendale
- Alvin
- Awendaw
- Bamberg
- Barnwell
- Beaufort
- Bluffton
- Bonneau
- Bowman
- Branchville
- Brunson
- Camden
- Charleston
- Cheraw
- Cleveland
- Cordesville
- Cottageville
- Cross
- Denmark
- Dewees Island
- Dorchester
- Early Branch
- Eastover
- Edisto Beach
- Edisto Island
- Ehrhardt
- Elloree
- Estill
- Eutawville
- Fairfax
- Folly Beach
- Georgetown
- Goose Creek
- Green Pond
- Greenwood
- Grover
- Hampton
- Hanahan
- Harleyville
- Hilton Head
- Holly Hill
- Hollywood
- Huger
- Islandton
- Isle Of Palms
- Jacksonboro
- James Island
- Jamestown
- Johns Island
- Kiawah Island
- Kingstree
- Ladson
- Lake City
- Lexington
- Lincolnville
- Little River
- Lodge
- Manning
- Marion
- Mcclellanville
- Meggett
- Moncks Corner
- Mount Pleasant
- Mullins
- Murrells Inlet
- North Charleston
- Orangeburg
- Pineville
- Pinopolis
- Ravenel
- Reevesville
- Ridgeland
- Ridgeville
- Rockville
- Round O
- Ruffin
- Santee
- Seabrook
- Seabrook Island
- Smoaks
- St George
- St Stephen
- Sullivans Island
- Summerton
- Summerville
- Sumter
- Sunset
- Surfside
- Vance
- Varnville
- Wadmalaw Island
- Walterboro
- Wando
- Yemassee
- Yonges Island