
|
1145 Wexford Park : The Brennaman Group |
Free Registration
 Free Registration Free Registration Free Registration Free Registration Free Registration Free Registration Free Registration Free Registration Free Registration Free Registration Free Registration Free Registration Free Registration Free Registration Free Registration Free Registration Free Registration Free Registration Free Registration Free Registration Free Registration Free Registration Free Registration Free Registration Free Registration |
General Features
Category Residential
Style Charleston Single,Traditional
Stories 2
Lot Description 0 - .5 Acre,Cul-De-Sac,Level
County Charleston
City Mount Pleasant
Subdivision Wexford Park
MLS number 26025467 (Active)
Address 1145 Wexford Park, Mount Pleasant, SC 29466 US
Listing Provided by The Charleston Property Company
Sale Type Not an Auction
MLS Area 41 - Mt Pleasant N of IOP Connector
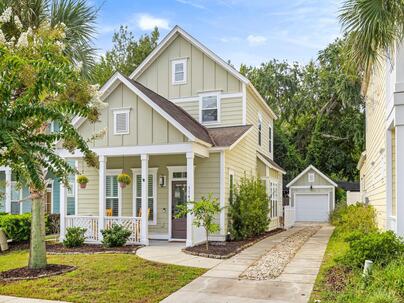
Description : Tucked inside Wexford Park, a charming pocket community of just 20 homes, this beautifully maintained 3-bedroom, 2.
Tucked inside Wexford Park, a charming pocket community of just 20 homes, this beautifully maintained 3-bedroom, 2.5-bath home offers a rare combination of character, thoughtful design, and an incredibly convenient Mount Pleasant location.Inside, 10-foot ceilings and hardwood floors set the tone for a bright, open main level designed for both everyday living and entertaining. The kitchen, dining, and living spaces flow seamlessly together, accented by plantation shutters, shiplap details, crown molding, and an abundance of natural light. At the center of the home, the spacious kitchen features granite countertops, generous cabinetry, a large island with bar seating, farmhouse sink, gas range with pot filler, and stainless steel appliances. Just beyond the kitchen, the combined laundryand pantry offers custom built-in shelving and additional storage. One of the home's standout features is the first-floor primary suite, privately positioned at the rear of the home. A tray ceiling and crown molding add architectural detail, while the spacious ensuite bath includes dual vanities, a tiled walk-in shower with rain head, private water closet, and an oversized walk-in closet outfitted with custom wood shelving. Upstairs, two generously sized bedrooms share a Jack-and-Jill bath, providing flexible space for family, guests, a home office, or hobby room. Hardwood flooring continues into both bedrooms, and finished attic flooring provides additional storage. Outside, a private backyard and expansive hardscape patio create an inviting extension of the living space with plenty of room for outdoor dining, grilling, gardening, or simply relaxing. A detached garage provides additional parking and storage, while the neighborhood HOA includes recurring lawn service for an added level of convenience. All of this is tucked into a quiet cul-de-sac community in the heart of Mount Pleasant, with easy access to shopping, dining, area schools, I-526, and the beaches of Isle of Palms and Sullivan's Island. With its first-floor primary suite, detached garage, inviting outdoor space, and intimate neighborhood setting, this is a home that delivers both the lifestyle and location Mount Pleasant buyers are looking for.Exterior Features
Exterior Cement Siding
Foundation Slab
Roof Architectural
Water / Sewer Public Sewer
Misc. Exterior Lawn Irrigation
Interior Features
Flooring Ceramic Tile,Wood
Master Bedroom Ceiling Fan(s),Walk-In Closet(s)
Cooling Central Air
Heating Forced Air
Amenities
• Lawn Maint Incl
• Walk/Jog Trails
Schools
Elementary School
Jennie Moore
Jennie Moore
Middle School
Laing
Laing
High School
Wando
Wando
 3146 Morningdale Drive
 1483 Cambridge Lakes Drive, #Unit 201c
 Properties marked with the Broker Reciprocity logo are provided courtesy of Charleston Trident Multiple Listing Service, Inc.
The data relating to real estate for sale on this web site comes in part from the Broker Reciprocity Program of the Charleston Trident Multiple Listing Service. Real estate listings held by brokerage firms other than the website owner are marked with the Broker Reciprocity logo or the Broker Reciprocity thumbnail logo and detailed information about them includes the name of the listing brokers. The broker providing this data believes it to be correct, but advises interested parties to confirm them before relying on them in a purchase decision.
Information is provided exclusively for consumers' personal, non-commerical use and may not be used for any purpose other than to identify prospective properties consumers may be interested in purchasing.
Properties marked with the Broker Reciprocity logo are provided courtesy of Charleston Trident Multiple Listing Service, Inc.
The data relating to real estate for sale on this web site comes in part from the Broker Reciprocity Program of the Charleston Trident Multiple Listing Service. Real estate listings held by brokerage firms other than the website owner are marked with the Broker Reciprocity logo or the Broker Reciprocity thumbnail logo and detailed information about them includes the name of the listing brokers. The broker providing this data believes it to be correct, but advises interested parties to confirm them before relying on them in a purchase decision.
Information is provided exclusively for consumers' personal, non-commerical use and may not be used for any purpose other than to identify prospective properties consumers may be interested in purchasing.
Close
Log In
Close
TELL A FRIEND
Close
Request a Showing
Database synchronized on Sun Sep 13 at 2:45 am EDT | Page time 0.021s
Mobile Website down for Maintainence
Featured Cities
All Cities
- Abbeville
- Adams Run
- Allendale
- Alvin
- Awendaw
- Bamberg
- Barnwell
- Beaufort
- Bluffton
- Bonneau
- Bowman
- Branchville
- Brunson
- Camden
- Charleston
- Cheraw
- Cleveland
- Cordesville
- Cottageville
- Cross
- Denmark
- Dewees Island
- Dorchester
- Early Branch
- Eastover
- Edisto Beach
- Edisto Island
- Ehrhardt
- Elloree
- Estill
- Eutawville
- Fairfax
- Folly Beach
- Georgetown
- Goose Creek
- Green Pond
- Greenwood
- Grover
- Hampton
- Hanahan
- Harleyville
- Hilton Head
- Holly Hill
- Hollywood
- Huger
- Islandton
- Isle Of Palms
- Jacksonboro
- James Island
- Jamestown
- Johns Island
- Kiawah Island
- Kingstree
- Ladson
- Lake City
- Lexington
- Lincolnville
- Little River
- Lodge
- Manning
- Marion
- Mcclellanville
- Meggett
- Moncks Corner
- Mount Pleasant
- Mullins
- Murrells Inlet
- North Charleston
- Orangeburg
- Pineville
- Pinopolis
- Ravenel
- Reevesville
- Ridgeland
- Ridgeville
- Rockville
- Round O
- Ruffin
- Santee
- Seabrook
- Seabrook Island
- Smoaks
- St George
- St Stephen
- Sullivans Island
- Summerton
- Summerville
- Sumter
- Sunset
- Surfside
- Vance
- Varnville
- Wadmalaw Island
- Walterboro
- Wando
- Yemassee
- Yonges Island