
|
109 Queensbury Circle : The Brennaman Group |
Free Registration
 Free Registration Free Registration Free Registration Free Registration Free Registration Free Registration Free Registration Free Registration Free Registration Free Registration Free Registration Free Registration Free Registration Free Registration Free Registration Free Registration Free Registration Free Registration Free Registration Free Registration Free Registration Free Registration Free Registration Free Registration Free Registration |
General Features
Category Residential
Style Traditional
Stories 2
Lot Description Level,Wooded,.5 - 1 Acre
County Berkeley
City Goose Creek
Subdivision Crowfield Plantation
Subsection Stratford Forest
MLS number 26027363 (Active)
Address 109 Queensbury Circle, Goose Creek, SC 29445 US
Listing Provided by Carolina One Real Estate
Sale Type Not an Auction
MLS Area 73 - G. Cr./M. Cor. Hwy 17A-Oakley-Hwy 52
Description : Welcome to 109 Queensbury Circle in Crowfield Plantation, Goose Creek! This updated 4-bedroom, 2.
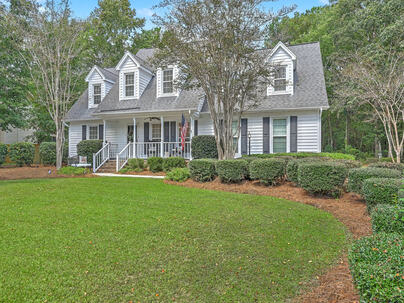
Welcome to 109 Queensbury Circle in Crowfield Plantation, Goose Creek! This updated 4-bedroom, 2.5-bath home features stunning hardwood floors throughout both levels, a bright eat-in kitchen with center island and stainless-steel appliances, and a family room with gas fireplace and shiplap accent. Enjoy flexible living spaces, including a formal dining room, home office or sitting room, family room, and spacious FROG (finished room over garage). Outside, relax on the front porch or entertain on the rear deck overlooking a large, partially fenced backyard with mature trees and a storage shed. Attached 2-car garage and convenient access to the Greater Summerville and Charleston area!Step inside to discover a welcoming foyer with an open staircase featuring classic pickets and rails. Fresh paint, smooth ceilings, elegant crown molding, updated interior doors, and modern fixtures create an updated, cohesive look throughout the home. Natural light enhances the inviting atmosphere, while the hardwood flooring adds warmth and continuity to both the first and second floors. The spacious kitchen offers white cabinetry, recessed lighting, stainless-steel appliances, and plenty of room to prepare meals and gather with family and friends. Just beyond, the family room provides a comfortable place to unwind beside the gas-log fireplace, highlighted by stylish shiplap detailing. When entertaining, the separate formal dining room offers additional space for special occasions, while the versatile sitting room or home office adapts easily to your needs. A convenient laundry room adds everyday functionality. Upstairs, you'll find comfortable bedroom accommodations and ample storage. The spacious fourth bedroom, located in the finished room over the garage (FROG), offers flexibility for guests, hobbies, or a dedicated workspace. This is the only carpeted room in the home. Enjoy the outdoors from the charming front porch or head to the rear deck for weekend cookouts, morning coffee, or relaxing evenings. The generous backyard features a mix of sun and shade beneath mature trees, along with partial fencing and a storage shed for additional storage. An attached two-car garage provides convenient parking and space for everyday essentials, while the encapsulated crawl space adds another valuable feature to this well-maintained home. Located in the established Crowfield Plantation community of Goose Creek, this home offers more than just a beautifully updated interior--it places you in a neighborhood with an abundance of outdoor recreation and community amenities. Residents can enjoy scenic walking and biking trails, neighborhood pools, parks and playgrounds, tennis and pickleball courts, and lakes and ponds. Golf enthusiasts will appreciate the nearby Crowfield Golf Club, featuring an 18-hole public golf course. With its mature landscaping, recreational opportunities, and convenient access to shopping, dining, and everyday essentials throughout Goose Creek, Summerville, and the Greater Charleston, South Carolina area, Crowfield Plantation offers an appealing setting for enjoying the Lowcountry lifestyle.Exterior Features
Exterior Masonite
Foundation Crawl Space
Roof Architectural
Water / Sewer Public Sewer
Misc. Exterior Rain Gutters
Interior Features
Fireplace Family Room,Gas Log,One
Flooring Ceramic Tile,Carpet,Wood
Master Bedroom Ceiling Fan(s),Walk-In Closet(s)
Cooling Central Air
Heating Electric,Central
Amenities
• RV/Boat Storage
• Clubhouse
• Golf Course
• Golf Membership Available
• Pool
• Park
• Tennis Court(s)
• Trash
• Walk/Jog Trails
Schools
Elementary School
Westview
Westview
Middle School
Westview
Westview
High School
Stratford
Stratford
 132 Fox Chase Drive
 Properties marked with the Broker Reciprocity logo are provided courtesy of Charleston Trident Multiple Listing Service, Inc.
The data relating to real estate for sale on this web site comes in part from the Broker Reciprocity Program of the Charleston Trident Multiple Listing Service. Real estate listings held by brokerage firms other than the website owner are marked with the Broker Reciprocity logo or the Broker Reciprocity thumbnail logo and detailed information about them includes the name of the listing brokers. The broker providing this data believes it to be correct, but advises interested parties to confirm them before relying on them in a purchase decision.
Information is provided exclusively for consumers' personal, non-commerical use and may not be used for any purpose other than to identify prospective properties consumers may be interested in purchasing.
Properties marked with the Broker Reciprocity logo are provided courtesy of Charleston Trident Multiple Listing Service, Inc.
The data relating to real estate for sale on this web site comes in part from the Broker Reciprocity Program of the Charleston Trident Multiple Listing Service. Real estate listings held by brokerage firms other than the website owner are marked with the Broker Reciprocity logo or the Broker Reciprocity thumbnail logo and detailed information about them includes the name of the listing brokers. The broker providing this data believes it to be correct, but advises interested parties to confirm them before relying on them in a purchase decision.
Information is provided exclusively for consumers' personal, non-commerical use and may not be used for any purpose other than to identify prospective properties consumers may be interested in purchasing.
Close
Log In
Close
TELL A FRIEND
Close
Request a Showing
Database synchronized on Sat Oct 3 at 5:55 am EDT | Page time 0.019s
Mobile Website down for Maintainence
Featured Cities
All Cities
- Abbeville
- Adams Run
- Allendale
- Alvin
- Awendaw
- Bamberg
- Barnwell
- Beaufort
- Bluffton
- Bonneau
- Bowman
- Branchville
- Brunson
- Camden
- Charleston
- Cheraw
- Cleveland
- Cordesville
- Cottageville
- Cross
- Denmark
- Dewees Island
- Dorchester
- Early Branch
- Eastover
- Edisto Beach
- Edisto Island
- Ehrhardt
- Elloree
- Estill
- Eutawville
- Fairfax
- Folly Beach
- Georgetown
- Goose Creek
- Green Pond
- Greenwood
- Grover
- Hampton
- Hanahan
- Harleyville
- Hilton Head
- Holly Hill
- Hollywood
- Huger
- Islandton
- Isle Of Palms
- Jacksonboro
- James Island
- Jamestown
- Johns Island
- Kiawah Island
- Kingstree
- Ladson
- Lake City
- Lexington
- Lincolnville
- Little River
- Lodge
- Manning
- Marion
- Mcclellanville
- Meggett
- Moncks Corner
- Mount Pleasant
- Mullins
- Murrells Inlet
- North Charleston
- Orangeburg
- Pineville
- Pinopolis
- Ravenel
- Reevesville
- Ridgeland
- Ridgeville
- Rockville
- Round O
- Ruffin
- Santee
- Seabrook
- Seabrook Island
- Smoaks
- St George
- St Stephen
- Sullivans Island
- Summerton
- Summerville
- Sumter
- Sunset
- Surfside
- Vance
- Varnville
- Wadmalaw Island
- Walterboro
- Wando
- Yemassee
- Yonges Island