
|
1083 Gadsdenville Rd : The Brennaman Group |
Free Registration
 Free Registration Free Registration Free Registration Free Registration Free Registration Free Registration Free Registration Free Registration Free Registration Free Registration Free Registration Free Registration Free Registration Free Registration Free Registration Free Registration Free Registration Free Registration Free Registration Free Registration Free Registration Free Registration Free Registration Free Registration |
General Features
Category Residential
Style Charleston Single,Traditional
Special Features 10 Yr Warranty
Green Features HERS Index Score
Stories 2
Lot Description 0 - .5 Acre,Level
County Charleston
City Awendaw
MLS number 26025976 (Active)
Address 1083 Gadsdenville Rd, Awendaw, SC 29429 US
Listing Provided by Grantham Homes Realty, LLC
Sale Type Not an Auction
MLS Area 41 - Mt Pleasant N of IOP Connector
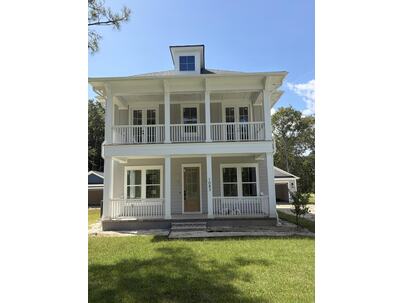
Description : Now under construction, 1083 Gadsdenville Road is a semi-custom new construction home offering the freedom of NO HOA in a convenient Mount Pleasant location.
Now under construction, 1083 Gadsdenville Road is a semi-custom new construction home offering the freedom of NO HOA in a convenient Mount Pleasant location. Just minutes from Costco, Wando High School, Roper St. Francis Hospital, shopping, and restaurants, and just down the road from the Gadsdenville Public Boat Ramp, this location offers easy access to both everyday amenities and the water.The home's full-width double-decker front porches make a beautiful first impression, adding classic Lowcountry character while providing inviting outdoor spaces on both levels.Inside, 2,533 square feet of thoughtfully designed living space includes 3 bedrooms, 2.5 baths, a study, dining room, breakfast area, and spacious loft. The loft offers flexible space for a second living area, media room, playroom, or home office. The kitchen is designed for both everyday living and entertaining, with a spacious pantry, while beautifully curated finishes and carefully selected details are incorporated throughout this semi-custom build. A screened porch extends the living space outdoors, while the detached two-car garage provides convenient parking and additional storage. The NO HOA offers the flexibility to park your boat, trailer, or recreational vehicles right in your own driveway. With the public boat ramp just down the road, enjoying the water is easy and convenient. With its classic Lowcountry architecture, stunning double-decker porches, beautifully curated finishes, and functional floor plan, 1083 Gadsdenville Road offers the opportunity to own a beautifully crafted semi-custom home with the freedom of NO HOA. A 2-10 Home Buyers Warranty provides additional peace of mind.Exterior Features
Exterior Cement Siding
Foundation Raised Slab
Roof Architectural,Asphalt
Water / Sewer Septic Tank
Misc. Exterior Lawn Irrigation,Rain Gutters
Interior Features
Fireplace Living Room
Flooring Carpet,Ceramic Tile,Wood
Master Bedroom Ceiling Fan(s),Walk-In Closet(s)
Schools
Elementary School
Carolina Park
Carolina Park
Middle School
Cario
Cario
High School
Wando
Wando
 4660 Cedar Island Court
 9275 Blue Jay Lane
 Properties marked with the Broker Reciprocity logo are provided courtesy of Charleston Trident Multiple Listing Service, Inc.
The data relating to real estate for sale on this web site comes in part from the Broker Reciprocity Program of the Charleston Trident Multiple Listing Service. Real estate listings held by brokerage firms other than the website owner are marked with the Broker Reciprocity logo or the Broker Reciprocity thumbnail logo and detailed information about them includes the name of the listing brokers. The broker providing this data believes it to be correct, but advises interested parties to confirm them before relying on them in a purchase decision.
Information is provided exclusively for consumers' personal, non-commerical use and may not be used for any purpose other than to identify prospective properties consumers may be interested in purchasing.
Properties marked with the Broker Reciprocity logo are provided courtesy of Charleston Trident Multiple Listing Service, Inc.
The data relating to real estate for sale on this web site comes in part from the Broker Reciprocity Program of the Charleston Trident Multiple Listing Service. Real estate listings held by brokerage firms other than the website owner are marked with the Broker Reciprocity logo or the Broker Reciprocity thumbnail logo and detailed information about them includes the name of the listing brokers. The broker providing this data believes it to be correct, but advises interested parties to confirm them before relying on them in a purchase decision.
Information is provided exclusively for consumers' personal, non-commerical use and may not be used for any purpose other than to identify prospective properties consumers may be interested in purchasing.
Close
Log In
Close
TELL A FRIEND
Close
Request a Showing
Database synchronized on Sat Sep 19 at 3:26 pm EDT | Page time 0.006s
Mobile Website down for Maintainence
Featured Cities
All Cities
- Abbeville
- Adams Run
- Allendale
- Alvin
- Awendaw
- Bamberg
- Barnwell
- Beaufort
- Bluffton
- Bonneau
- Bowman
- Branchville
- Brunson
- Camden
- Charleston
- Cheraw
- Cleveland
- Cordesville
- Cottageville
- Cross
- Denmark
- Dewees Island
- Dorchester
- Early Branch
- Eastover
- Edisto Beach
- Edisto Island
- Ehrhardt
- Elloree
- Estill
- Eutawville
- Fairfax
- Folly Beach
- Georgetown
- Goose Creek
- Green Pond
- Greenwood
- Grover
- Hampton
- Hanahan
- Harleyville
- Hilton Head
- Holly Hill
- Hollywood
- Huger
- Islandton
- Isle Of Palms
- Jacksonboro
- James Island
- Jamestown
- Johns Island
- Kiawah Island
- Kingstree
- Ladson
- Lake City
- Lexington
- Lincolnville
- Little River
- Lodge
- Manning
- Marion
- Mcclellanville
- Meggett
- Moncks Corner
- Mount Pleasant
- Mullins
- Murrells Inlet
- North Charleston
- Orangeburg
- Pineville
- Pinopolis
- Ravenel
- Reevesville
- Ridgeland
- Ridgeville
- Rockville
- Round O
- Ruffin
- Santee
- Seabrook
- Seabrook Island
- Smoaks
- St George
- St Stephen
- Sullivans Island
- Summerton
- Summerville
- Sumter
- Sunset
- Surfside
- Vance
- Varnville
- Wadmalaw Island
- Walterboro
- Wando
- Yemassee
- Yonges Island