The Brennaman Group

106 Innisbrook Bend : The Brennaman Group

106 Innisbrook Bend, Summerville, SC 29483 $436,500

At just $436,500, 106 Innisbrook Bend is the least expensive home for sale in the Pine Forest Country Club neighborhood of Summerville.
Bedrooms 3
Full Bathrooms 2
SqFt 2,405
Updated 10/30/2026
Half Bathrooms 1
Price/SqFt $181
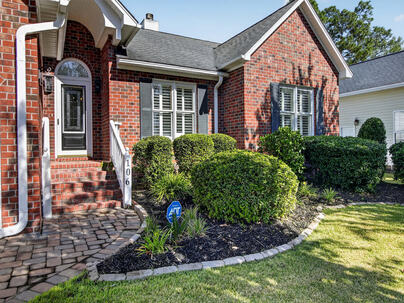
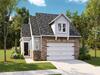
Photo 1 of 25 : 106 Innisbrook Bend

Free Registration

Registration is required to view full size photos, it's fast, free, and I will not share your information with 3rd parties. If you have previously registered, just enter your email address to log in.

Name*
Email Address*
Photo 2 of 25 : 106 Innisbrook Bend

Free Registration

Registration is required to view full size photos, it's fast, free, and I will not share your information with 3rd parties. If you have previously registered, just enter your email address to log in.

Name*
Email Address*
Photo 3 of 25 : 106 Innisbrook Bend

Free Registration

Registration is required to view full size photos, it's fast, free, and I will not share your information with 3rd parties. If you have previously registered, just enter your email address to log in.

Name*
Email Address*
Photo 4 of 25 : 106 Innisbrook Bend

Free Registration

Registration is required to view full size photos, it's fast, free, and I will not share your information with 3rd parties. If you have previously registered, just enter your email address to log in.

Name*
Email Address*
Photo 5 of 25 : 106 Innisbrook Bend

Free Registration

Registration is required to view full size photos, it's fast, free, and I will not share your information with 3rd parties. If you have previously registered, just enter your email address to log in.

Name*
Email Address*
Photo 6 of 25 : 106 Innisbrook Bend

Free Registration

Registration is required to view full size photos, it's fast, free, and I will not share your information with 3rd parties. If you have previously registered, just enter your email address to log in.

Name*
Email Address*
Photo 7 of 25 : 106 Innisbrook Bend

Free Registration

Registration is required to view full size photos, it's fast, free, and I will not share your information with 3rd parties. If you have previously registered, just enter your email address to log in.

Name*
Email Address*
Photo 8 of 25 : 106 Innisbrook Bend

Free Registration

Registration is required to view full size photos, it's fast, free, and I will not share your information with 3rd parties. If you have previously registered, just enter your email address to log in.

Name*
Email Address*
Photo 9 of 25 : 106 Innisbrook Bend

Free Registration

Registration is required to view full size photos, it's fast, free, and I will not share your information with 3rd parties. If you have previously registered, just enter your email address to log in.

Name*
Email Address*
Photo 10 of 25 : 106 Innisbrook Bend

Free Registration

Registration is required to view full size photos, it's fast, free, and I will not share your information with 3rd parties. If you have previously registered, just enter your email address to log in.

Name*
Email Address*
Photo 11 of 25 : 106 Innisbrook Bend

Free Registration

Registration is required to view full size photos, it's fast, free, and I will not share your information with 3rd parties. If you have previously registered, just enter your email address to log in.

Name*
Email Address*
Photo 12 of 25 : 106 Innisbrook Bend

Free Registration

Registration is required to view full size photos, it's fast, free, and I will not share your information with 3rd parties. If you have previously registered, just enter your email address to log in.

Name*
Email Address*
Photo 13 of 25 : 106 Innisbrook Bend

Free Registration

Registration is required to view full size photos, it's fast, free, and I will not share your information with 3rd parties. If you have previously registered, just enter your email address to log in.

Name*
Email Address*
Photo 14 of 25 : 106 Innisbrook Bend

Free Registration

Registration is required to view full size photos, it's fast, free, and I will not share your information with 3rd parties. If you have previously registered, just enter your email address to log in.

Name*
Email Address*
Photo 15 of 25 : 106 Innisbrook Bend

Free Registration

Registration is required to view full size photos, it's fast, free, and I will not share your information with 3rd parties. If you have previously registered, just enter your email address to log in.

Name*
Email Address*
Photo 16 of 25 : 106 Innisbrook Bend

Free Registration

Registration is required to view full size photos, it's fast, free, and I will not share your information with 3rd parties. If you have previously registered, just enter your email address to log in.

Name*
Email Address*
Photo 17 of 25 : 106 Innisbrook Bend

Free Registration

Registration is required to view full size photos, it's fast, free, and I will not share your information with 3rd parties. If you have previously registered, just enter your email address to log in.

Name*
Email Address*
Photo 18 of 25 : 106 Innisbrook Bend

Free Registration

Registration is required to view full size photos, it's fast, free, and I will not share your information with 3rd parties. If you have previously registered, just enter your email address to log in.

Name*
Email Address*
Photo 19 of 25 : 106 Innisbrook Bend

Free Registration

Registration is required to view full size photos, it's fast, free, and I will not share your information with 3rd parties. If you have previously registered, just enter your email address to log in.

Name*
Email Address*
Photo 20 of 25 : 106 Innisbrook Bend

Free Registration

Registration is required to view full size photos, it's fast, free, and I will not share your information with 3rd parties. If you have previously registered, just enter your email address to log in.

Name*
Email Address*
Photo 21 of 25 : 106 Innisbrook Bend

Free Registration

Registration is required to view full size photos, it's fast, free, and I will not share your information with 3rd parties. If you have previously registered, just enter your email address to log in.

Name*
Email Address*
Photo 22 of 25 : 106 Innisbrook Bend

Free Registration

Registration is required to view full size photos, it's fast, free, and I will not share your information with 3rd parties. If you have previously registered, just enter your email address to log in.

Name*
Email Address*
Photo 23 of 25 : 106 Innisbrook Bend

Free Registration

Registration is required to view full size photos, it's fast, free, and I will not share your information with 3rd parties. If you have previously registered, just enter your email address to log in.

Name*
Email Address*
Photo 24 of 25 : 106 Innisbrook Bend

Free Registration

Registration is required to view full size photos, it's fast, free, and I will not share your information with 3rd parties. If you have previously registered, just enter your email address to log in.

Name*
Email Address*
Photo 25 of 25 : 106 Innisbrook Bend

Free Registration

Registration is required to view full size photos, it's fast, free, and I will not share your information with 3rd parties. If you have previously registered, just enter your email address to log in.

Name*
Email Address*
General Features
Category Residential
Style Traditional
Stories 1
Lot Description Level,0 - .5 Acre
County Dorchester
City Summerville
Subdivision Pine Forest Country Club
MLS number 26029505 (Active)
Address 106 Innisbrook Bend, Summerville, SC 29483 US
Listing Provided by RE/MAX Southern Shores
Sale Type Not an Auction
MLS Area 63 - Summerville/Ridgeville
Description : Welcome to 106 Innisbrook Bend in desirable Pine Forest Country Club, one of Summerville's premier golf course communities.
Welcome to 106 Innisbrook Bend in desirable Pine Forest Country Club, one of Summerville's premier golf course communities. This one-story home is inviting and nestled within a row of other beautiful homes. It pairs classic brick veneer with mature landscaping, and its full paver driveway and welcoming lead glass front door sets it apartInside, high ceilings and a spacious layout create an airy feel. The living room features a gas-log fireplace and custom shelving, while the formal dining room offers built-in storage and display cabinetry. The eat-in kitchen is appointed with stainless steel appliances--including a gas range and warming drawer--granite countertops, tile backsplash, under-cabinet lighting, and a charming bay window. Just off the kitchen and living room is a cozy sunroom overlooking the deck and landscaped backyard. The main-level primary suite is privately situated at the rear of the home. It includes a generous walk-in closet with ample hanging space and shelving, plus an en-suite bath with a separate tub, walk-in shower, and granite vanity top. The shower may be suitable for handicap access; buyers should verify accessibility for their needs. Two additional bedrooms are located at the front of the home, near a full bath with a ceramic-tile walk-in shower. The FROG offers flexible bonus space, a built-in desk, a half bath, and storage on both sides, along with its own ductless heating and cooling system. A $1,600 carpet allowance is available to apply toward seller concessions. The full-size laundry room includes a coat and storage closet, cabinets, a folding shelf, and access to the two-car garage. The garage offers storage cabinets and shelving, door openers, and a refrigerator. An electric golf cart with charger is also included; the sellers have the title ready to transfer at closing. Additional features include a whole-house Generac generator, yard irrigation, a rain barrel connected to the rear gutter, a transferable termite bond, and a transferable flood insurance policy. (Flood insurance IS NOT required for the property.) The washer, dryer, kitchen and garage refrigerators are included. Home is where the heart is--and this home is right at the heart of Pine Forest Country Club.
Exterior Features
Exterior Brick Veneer,Vinyl Siding
Foundation Crawl Space
Roof Architectural,Fiberglass
Water / Sewer Public Sewer
Misc. Exterior Rain Gutters,Lawn Irrigation,Stoop
Interior Features
Fireplace Family Room,Gas Log,Gas Connection,One
Flooring Ceramic Tile,Carpet,Wood
Master Bedroom Ceiling Fan(s),Garden Tub/Shower Combo
Cooling Central Air
Heating Electric,Natural Gas,Ductless,Central
Amenities
• Club Membership Available
• Golf Membership Available
• Trash
Schools
Elementary School
William Reeves Jr
Middle School
Dubose
High School
Summerville
Ask About 106 Innisbrook Bend
106 Innisbrook Bend is listed for sale at $436,500 and is in the 29483 zip code, in the Pine Forest Country Club neighborhood of Summerville. Schools near include William Reeves Jr, Dubose and Summerville, and amenities include Club Membership Available, Golf Membership Available and Trash. Of course the best way to learn about this home for sale is to come and see it in person, just call me at to arrange a showing of 106 Innisbrook Bend.
This is a 3 bedroom single family detached property at 106 Innisbrook Bend in Pine Forest Country Club in Summerville that is listed for sale for $436,500. The total heated square footage is approximately 2,405 sq ft, which works out to $181 per square foot. This home was built in 1994 and has 2 full and 1 half bathrooms. Exterior features include Rain Gutters,Lawn Irrigation,Stoop.
Broker ReciprocityProperties marked with the Broker Reciprocity logo are provided courtesy of Charleston Trident Multiple Listing Service, Inc. The data relating to real estate for sale on this web site comes in part from the Broker Reciprocity Program of the Charleston Trident Multiple Listing Service. Real estate listings held by brokerage firms other than the website owner are marked with the Broker Reciprocity logo or the Broker Reciprocity thumbnail logo and detailed information about them includes the name of the listing brokers. The broker providing this data believes it to be correct, but advises interested parties to confirm them before relying on them in a purchase decision. Information is provided exclusively for consumers' personal, non-commerical use and may not be used for any purpose other than to identify prospective properties consumers may be interested in purchasing.
Close

Log In

Enter the Email Address you used to register

Email Address*
Close

TELL A FRIEND

Your friend will be sent a link to this property, These names and email addresses are not stored by us. We only store your IP Address to prevent abuse. You may send a maximum of 10 a day system wide.

Your Name*
Your Email Address*
Recipient Name*
Recipient Email Address*
Close

Request a Showing

Please include a phone number to help to arrange this showing, we will contact you to confirm a suitable available showing time. Please enter your preferred showing time below; it is not important if your date and time are exact - if you are not yet sure when you will be available, just enter a guess - it is only tentative and subject to us following up with you to confirm everyones' schedule. Submitting this form does not confirm the showing.

Your Name*
Your Email Address*
Your Telephone
© 2011-2026 Bob Brennaman Jr., Real Estate Agent License #42900
Database synchronized on Sat Oct 31 at 3:51 am EDT | Page time 0.024s
Mobile Website down for Maintainence

Featured Cities

All Cities

Search

Advanced Options