
|
105 Satling Court : The Brennaman Group |
Free Registration
 Free Registration Free Registration Free Registration Free Registration Free Registration Free Registration Free Registration Free Registration Free Registration Free Registration Free Registration Free Registration Free Registration Free Registration Free Registration Free Registration Free Registration Free Registration Free Registration Free Registration Free Registration Free Registration Free Registration Free Registration Free Registration |
General Features
Category Residential
Style Traditional
Stories 2
Lot Description 1 - 2 Acres,Cul-De-Sac,Wooded
County Dorchester
City Ridgeville
Subdivision Winterseat
MLS number 26015574 (Active)
Address 105 Satling Court, Ridgeville, SC 29472 US
Listing Provided by Carolina One Real Estate
Sale Type Not an Auction
MLS Area 63 - Summerville/Ridgeville
Description : Tucked away on a secluded and highly private 1.
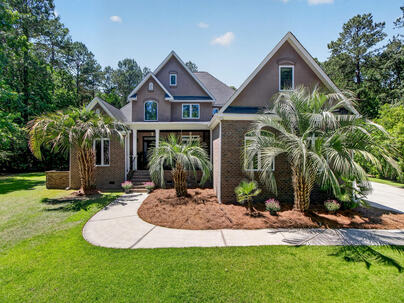
Tucked away on a secluded and highly private 1.48-acre lot, 105 Satling Ct. welcomes you to the esteemed gated community of Winterseat, located in Ridgeville. This custom built, one owner home has been impeccably maintained and is ready for you to move in and enjoy. Offering approximately 3200 sqft of living space, 4 bedrooms, 3 bathrooms plus bonus room, an abundance of storage inside and out, a 3-car garage, an additional detached garage/workshop, tons of outdoor living and entertainment areas with porches, patios, gazebo, a stunning in-ground pool, fire pit and covered picnic area.Upon arriving via the expansive driveway, you are immediately struck by the exceptional level of privacy this property offers. Mature shrubs define the lot lines, creating a secluded sanctuary that baconto tranquil woods and ensures significant spacing from neighboring homes. Walking up the pathway to the front porch, take in the details of the porch. Plenty of space for sitting and enjoying the views of your property, beautiful IPE flooring, gorgeous stained beadboard ceiling, new porch lights flanking the solid wood door. Step inside to the grand foyer to see the gleaming hardwood floors, soaring ceilings and staircase. Located to your left, you will find the formal dining room, which features decorative wainscotting and vaulted ceilings. This versatile space offers ample room for hosting holiday gatherings or could easily be repurposed as a private den or home office. To your right, a spacious guestroom with direct access to a full bath. The foyer leads directly into the heart of the home, where the living room, kitchen, and breakfast nook seamlessly open up to one another. The area is bathed in an abundance of natural light streaming through the windows and doors, offering breathtaking vistas of the private backyard retreat The large living room features high ceilings, a custom-built mantel and wood-burning fireplace as its centerpiece. Chef's Kitchen boasts beautiful solid wood custom built cabinets , granite tile flooring, granite countertops with full length backsplash, an undermount granite double sink, a 5 Burner gas range and hood system, builtin oven and microwave, side by side refrigerator, peninsula for bar seating, a work island for meal prep and a walk in pantry. First Floor Primary Suite , situated privately in the back corner of the residence, offers a spacious retreat featuring tray ceilings, a cozy gas fireplace, and tranquil views of the scenic backyard. The fully equipped en suite bathroom features marble tile flooring, a custom built dual sink vanity, a jetted whirlpool tub, a glass-enclosed walk-in shower, a water closet and large walk-in closet with custom shelving. Concluding the first level is a spacious laundry room, outfitted with custom cabinetry, integrated hanging nooks, and a utility sink. Nearby, a hallway provides convenient access to a full bathroom featuring a walk-in shower. Upper level Versality: The second floor offers two additional spacious bedrooms, a large bonus/flex room, a shared full bath with custom double vanity and separate door to close off the toilet and shower. As well, there are two doors that lead to walk-in attic spaces providing tons of room for decorations and such. Resort Style Outdoor Living and Entertainment: Accessible directly from the living room, this screened-in porch is a Southern essential, featuring pull-down shades. The pool and patio area with a sealed cool deck protective surface , framed by lush tropical palm trees, is designed to impress. This outdoor retreat features a stunning in-ground pool, a spacious patio/ lounge area, a powered gazebo for outside dining and a covered zone specifically for grilling. Unique Outdoor Enhancements: Enjoy a covered picnic area and firepit with electricity and cold water, a custom built smokehouse, raised garden beds, peach trees, pear trees, a long row of muscadine grape vines and established compost area- ideal for culinary enthusiasts and gardeners alike. Brick Detached Garage: Approx 1000+sqft Fully climate controlled with HVAC, tankless water heater to run hot water to outside spigot(found on the main house exterior by garage as well) a specialized insulated room the owner built for wine aging and meat curing, a commercial grade walk-in cooler and more attic storage above. Endless possibilities for this space. Next to the detached garage are additional shed/storage areas to store all your tools and toys. Other Highlights: Whole House Generator: Ensures uninterrupted comfort to home,pool pumpand detached garage. Security System with CPI includes motion sensing video camera and doorbell camera. Solid Core Interior Doors Sprayfoam attic ceilings Multiple Closets and walkin attic spaces Whole House Filtration system Main House Tankless Water Heater 2024 New Pool Pump installed last year with remote control All mounted TV's to convey. Prime Location & Community: Nestled in the desirable Ridgeville community and Zoned Dorchester District 2 schools, close proximity to Historic Summerville, Nexton Square, Volvo Plant, Givans State Park, Francis Beidler Forest, Cypress Gardens, Shuler Farm Peaches and Strawberries, Bee City Zoo and less than an hour to downtown Charleston. A Home That Has It All: This home is designed for those who demand the best in comfort and versatility. Whether you seek a private retreat, an entertainer's paradise, or a haven for hobbies and wellness, this home delivers an unparalleled living experience. Schedule your private showing today to discover the lifestyle you deserve!Exterior Features
Exterior Brick Veneer,Stucco
Foundation Crawl Space
Roof Architectural
Water / Sewer Public Sewer
Misc. Exterior Other,Rain Gutters,In Ground
Interior Features
Fireplace Bedroom,Gas Log,Living Room,Two,Wood Burning
Flooring Marble,Stone,Wood
Master Bedroom Ceiling Fan(s),Garden Tub/Shower Combo,Walk-In Closet(s)
Cooling Central Air
Heating Electric,Heat Pump
Schools
Elementary School
Sand Hill
Sand Hill
Middle School
East Edisto
East Edisto
High School
Summerville
Summerville
 2041 Briar Bend Road
 1086 Scotch Bonnet Way
 1288 Carter Road
 Properties marked with the Broker Reciprocity logo are provided courtesy of Charleston Trident Multiple Listing Service, Inc.
The data relating to real estate for sale on this web site comes in part from the Broker Reciprocity Program of the Charleston Trident Multiple Listing Service. Real estate listings held by brokerage firms other than the website owner are marked with the Broker Reciprocity logo or the Broker Reciprocity thumbnail logo and detailed information about them includes the name of the listing brokers. The broker providing this data believes it to be correct, but advises interested parties to confirm them before relying on them in a purchase decision.
Information is provided exclusively for consumers' personal, non-commerical use and may not be used for any purpose other than to identify prospective properties consumers may be interested in purchasing.
Properties marked with the Broker Reciprocity logo are provided courtesy of Charleston Trident Multiple Listing Service, Inc.
The data relating to real estate for sale on this web site comes in part from the Broker Reciprocity Program of the Charleston Trident Multiple Listing Service. Real estate listings held by brokerage firms other than the website owner are marked with the Broker Reciprocity logo or the Broker Reciprocity thumbnail logo and detailed information about them includes the name of the listing brokers. The broker providing this data believes it to be correct, but advises interested parties to confirm them before relying on them in a purchase decision.
Information is provided exclusively for consumers' personal, non-commerical use and may not be used for any purpose other than to identify prospective properties consumers may be interested in purchasing.
Close
Log In
Close
TELL A FRIEND
Close
Request a Showing
Database synchronized on Sat Oct 3 at 5:55 am EDT | Page time 0.009s
Mobile Website down for Maintainence
Featured Cities
All Cities
- Abbeville
- Adams Run
- Allendale
- Alvin
- Awendaw
- Bamberg
- Barnwell
- Beaufort
- Bluffton
- Bonneau
- Bowman
- Branchville
- Brunson
- Camden
- Charleston
- Cheraw
- Cleveland
- Cordesville
- Cottageville
- Cross
- Denmark
- Dewees Island
- Dorchester
- Early Branch
- Eastover
- Edisto Beach
- Edisto Island
- Ehrhardt
- Elloree
- Estill
- Eutawville
- Fairfax
- Folly Beach
- Georgetown
- Goose Creek
- Green Pond
- Greenwood
- Grover
- Hampton
- Hanahan
- Harleyville
- Hilton Head
- Holly Hill
- Hollywood
- Huger
- Islandton
- Isle Of Palms
- Jacksonboro
- James Island
- Jamestown
- Johns Island
- Kiawah Island
- Kingstree
- Ladson
- Lake City
- Lexington
- Lincolnville
- Little River
- Lodge
- Manning
- Marion
- Mcclellanville
- Meggett
- Moncks Corner
- Mount Pleasant
- Mullins
- Murrells Inlet
- North Charleston
- Orangeburg
- Pineville
- Pinopolis
- Ravenel
- Reevesville
- Ridgeland
- Ridgeville
- Rockville
- Round O
- Ruffin
- Santee
- Seabrook
- Seabrook Island
- Smoaks
- St George
- St Stephen
- Sullivans Island
- Summerton
- Summerville
- Sumter
- Sunset
- Surfside
- Vance
- Varnville
- Wadmalaw Island
- Walterboro
- Wando
- Yemassee
- Yonges Island