
|
1046 Annes Revenge Run : The Brennaman Group |
Free Registration
 Free Registration Free Registration Free Registration Free Registration Free Registration Free Registration Free Registration Free Registration Free Registration Free Registration Free Registration Free Registration Free Registration Free Registration Free Registration Free Registration Free Registration Free Registration Free Registration Free Registration Free Registration Free Registration Free Registration Free Registration Free Registration |
General Features
Category Residential
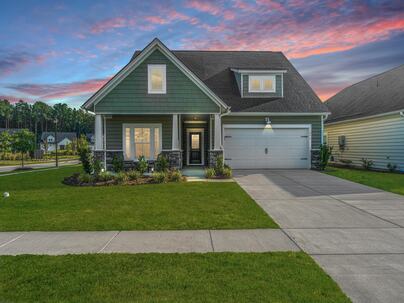
Style Cottage
Special Features 55+ Community
Stories 1
Lot Description Corner Lot,0 - .5 Acre
County Dorchester
City Summerville
Subdivision Summers Corner
Subsection Horizons At Summers Corner
MLS number 26024127 (Active)
Address 1046 Annes Revenge Run, Summerville, SC 29485 US
Listing Provided by Carolina One Real Estate
Sale Type Not an Auction
MLS Area 63 - Summerville/Ridgeville
Description : ''Why buy a standard new build when you can have a thoughtfully upgraded home? See this beautifully maintained 3-bedroom, 2-bath highly desired Collins floor plan on a corner lot, tucked along a quiet side street.
''Why buy a standard new build when you can have a thoughtfully upgraded home? See this beautifully maintained 3-bedroom, 2-bath highly desired Collins floor plan on a corner lot, tucked along a quiet side street. This move-in-ready home is years ahead with additions and improvements of a typical new build and only being lived in for 18 months.The open layout features 9-foot ceilings and kitchen designed for cooking and entertaining. Chefs style GE Profile appliances, microwave/oven combo, 5-burner gas cooktop, pendant lighting, pull-out spice shelves, reverse osmosis, and added cabinets and counter space extending for coffee bar. The very large walk-in pantry adds convenience and storage. All appliances, including the refrigerator, washer and dryer, along with window treatments stay.The spacious primary suite offers a custom Closets by Design closet and upgraded walk-in shower with a stylish barn-door-style shower door for convenience and safety. The laundry room includes a rare find with added utility sink, cabinetry and wall drying rack. Outside, enjoy a screened-in lanai shaded from afternoon sun, stamped-concrete patio and pergola--ideal for relaxing or entertaining. Added electrical outlets support outdoor grilling and lighting. The garage and lanai feature durable epoxy flooring, while complete and added finished landscaping with additional palms boost curb appeal. Additional features include ceiling fans throughout, a decorative glass front-door insert and convenient proximity to the community mailbox. This isn't just the Collins floor plan--it's the Collins floor plan with the upgrades already done. Come see the difference!"Exterior Features
Exterior Vinyl Siding,Stone Veneer
Foundation Slab
Roof Architectural
Water / Sewer Public Sewer
Misc. Exterior Lawn Irrigation
Interior Features
Fireplace Gas Log,Great Room,One
Flooring Ceramic Tile,Luxury Vinyl,Epoxy
Master Bedroom Ceiling Fan(s),Walk-In Closet(s)
Cooling Central Air
Heating Natural Gas,Central
Amenities
• Clubhouse
• Fitness Center
• Gated
• Lawn Maint Incl
• Other
• Tennis Court(s)
• Walk/Jog Trails
Schools
Elementary School
Sand Hill
Sand Hill
Middle School
East Edisto
East Edisto
High School
Ashley Ridge
Ashley Ridge
 310 Woodgate Way
 318 Woodgate Way
 145 Spencer Circle
 Properties marked with the Broker Reciprocity logo are provided courtesy of Charleston Trident Multiple Listing Service, Inc.
The data relating to real estate for sale on this web site comes in part from the Broker Reciprocity Program of the Charleston Trident Multiple Listing Service. Real estate listings held by brokerage firms other than the website owner are marked with the Broker Reciprocity logo or the Broker Reciprocity thumbnail logo and detailed information about them includes the name of the listing brokers. The broker providing this data believes it to be correct, but advises interested parties to confirm them before relying on them in a purchase decision.
Information is provided exclusively for consumers' personal, non-commerical use and may not be used for any purpose other than to identify prospective properties consumers may be interested in purchasing.
Properties marked with the Broker Reciprocity logo are provided courtesy of Charleston Trident Multiple Listing Service, Inc.
The data relating to real estate for sale on this web site comes in part from the Broker Reciprocity Program of the Charleston Trident Multiple Listing Service. Real estate listings held by brokerage firms other than the website owner are marked with the Broker Reciprocity logo or the Broker Reciprocity thumbnail logo and detailed information about them includes the name of the listing brokers. The broker providing this data believes it to be correct, but advises interested parties to confirm them before relying on them in a purchase decision.
Information is provided exclusively for consumers' personal, non-commerical use and may not be used for any purpose other than to identify prospective properties consumers may be interested in purchasing.
Close
Log In
Close
TELL A FRIEND
Close
Request a Showing
Database synchronized on Fri Oct 9 at 8:22 pm EDT | Page time 0.025s
Mobile Website down for Maintainence
Featured Cities
All Cities
- Abbeville
- Adams Run
- Allendale
- Alvin
- Awendaw
- Bamberg
- Barnwell
- Beaufort
- Bluffton
- Bonneau
- Bowman
- Branchville
- Brunson
- Camden
- Charleston
- Cheraw
- Cleveland
- Cordesville
- Cottageville
- Cross
- Denmark
- Dewees Island
- Dorchester
- Early Branch
- Eastover
- Edisto Beach
- Edisto Island
- Ehrhardt
- Elloree
- Estill
- Eutawville
- Fairfax
- Folly Beach
- Georgetown
- Goose Creek
- Green Pond
- Greenwood
- Grover
- Hampton
- Hanahan
- Harleyville
- Hilton Head
- Holly Hill
- Hollywood
- Huger
- Islandton
- Isle Of Palms
- Jacksonboro
- James Island
- Jamestown
- Johns Island
- Kiawah Island
- Kingstree
- Ladson
- Lake City
- Lexington
- Lincolnville
- Little River
- Lodge
- Manning
- Marion
- Mcclellanville
- Meggett
- Moncks Corner
- Mount Pleasant
- Mullins
- Murrells Inlet
- North Charleston
- Orangeburg
- Pineville
- Pinopolis
- Ravenel
- Reevesville
- Ridgeland
- Ridgeville
- Rockville
- Round O
- Ruffin
- Santee
- Seabrook
- Seabrook Island
- Smoaks
- St George
- St Stephen
- Sullivans Island
- Summerton
- Summerville
- Sumter
- Sunset
- Surfside
- Vance
- Varnville
- Wadmalaw Island
- Walterboro
- Wando
- Yemassee
- Yonges Island