
|
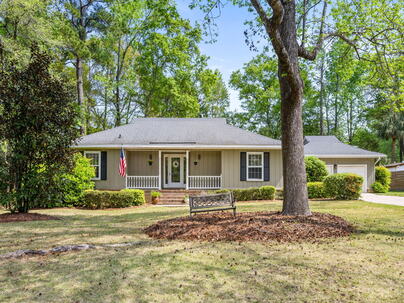
1042 Planters Curve : The Brennaman Group |
 Free Registration Free Registration Free Registration Free Registration Free Registration Free Registration Free Registration Free Registration Free Registration Free Registration Free Registration Free Registration Free Registration Free Registration Free Registration Free Registration Free Registration Free Registration Free Registration Free Registration Free Registration Free Registration Free Registration Free Registration Free Registration |
General Features
Category Residential
Style Ranch
Stories 1
Lot Description 0 - .5 Acre
County Charleston
City Mount Pleasant
Subdivision Snee Farm
MLS number 26024405 (Active)
Address 1042 Planters Curve, Mount Pleasant, SC 29464 US
Listing Provided by Carolina One Real Estate
Sale Type Not an Auction
MLS Area 42 - Mt Pleasant S of IOP Connector
Description : Welcome to this spacious single-story ranch home situated on an expansive 0.
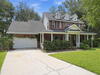
Welcome to this spacious single-story ranch home situated on an expansive 0.40+ acre lot in the established Snee Farm community. Combining key updates with incredible value and space, this property is move-in ready with room to personalize or add future equity.At the heart of the home, the thoughtfully updated kitchen boasts upgraded cabinetry with custom pull-out shelving, high-end countertops, and a commercial-grade gas stove ready for home chefs. The layout flows seamlessly into a generous family room featuring a cozy fireplace as a central focal point, alongside a formal separate dining room designed for traditional gatherings.A bright, sunlit sunroom offers valuable flex space, perfectly suited for use as a 4th bedroom, private home office, playroom, or secondary lounge. BothWelcome to this spacious single-story ranch home situated on an expansive 0.40+ acre lot in the established Snee Farm community. Combining key updates with incredible value and space, this property is move-in ready with room to personalize or add future equity. Some of the photos have been staged electronically to assist in ideas for personalization. At the heart of the home, the thoughtfully updated kitchen boasts upgraded cabinetry with custom pull-out shelving, high-end countertops, and a commercial-grade gas stove ready for home chefs. The layout flows seamlessly into a generous family room featuring a cozy fireplace as a central focal point, alongside a formal separate dining room designed for traditional gatherings. A bright, sunlit sunroom offers valuable flex space, perfectly suited for use as a 4th bedroom, private home office, playroom, or secondary lounge. Both full bathrooms feature modern updates and fresh finishes throughout. bathrooms feature some modern updates and fresh finishes. Outside, the sizable backyard offers rare space and privacy for the area, with ample clearance for a future pool, outdoor kitchen, or garden retreat. Whether looking for a prime investment opportunity or a well-located home to customize over time, this property offers incredible versatility and location. Property Highlights Architecture: One-story ranch layout Community: Snee Farm Lot Size: 0.40+ acres (room for a potential private pool) Kitchen: Updated cabinets with custom pull-out organizers, commercial-grade gas range Living Spaces: Large family room with fireplace, formal separate dining room Flex Space: Sunlit sunroom suitable for a 4th bedroom, office, or bonus room Bathrooms: Some updated vanities and fixtures Opportunity: Move-in ready, ideal for customization or value-add investmentExterior Features
Foundation Crawl Space
Water / Sewer Public Sewer
Interior Features
Fireplace Family Room,One
Flooring Ceramic Tile,Wood
Master Bedroom Ceiling Fan(s)
Cooling Central Air
Heating Heat Pump,Natural Gas
Amenities
• Clubhouse
• Club Membership Available
• Golf Course
• Golf Membership Available
• Pool
• Tennis Court(s)
• Trash
Schools
Elementary School
James B Edwards
James B Edwards
Middle School
Moultrie
Moultrie
High School
Lucy Beckham
Lucy Beckham
 1053 Planters Curve
 806 Law Lane
 3146 Morningdale Drive
 1929 Dunes Mill Way
 Properties marked with the Broker Reciprocity logo are provided courtesy of Charleston Trident Multiple Listing Service, Inc.
The data relating to real estate for sale on this web site comes in part from the Broker Reciprocity Program of the Charleston Trident Multiple Listing Service. Real estate listings held by brokerage firms other than the website owner are marked with the Broker Reciprocity logo or the Broker Reciprocity thumbnail logo and detailed information about them includes the name of the listing brokers. The broker providing this data believes it to be correct, but advises interested parties to confirm them before relying on them in a purchase decision.
Information is provided exclusively for consumers' personal, non-commerical use and may not be used for any purpose other than to identify prospective properties consumers may be interested in purchasing.
Properties marked with the Broker Reciprocity logo are provided courtesy of Charleston Trident Multiple Listing Service, Inc.
The data relating to real estate for sale on this web site comes in part from the Broker Reciprocity Program of the Charleston Trident Multiple Listing Service. Real estate listings held by brokerage firms other than the website owner are marked with the Broker Reciprocity logo or the Broker Reciprocity thumbnail logo and detailed information about them includes the name of the listing brokers. The broker providing this data believes it to be correct, but advises interested parties to confirm them before relying on them in a purchase decision.
Information is provided exclusively for consumers' personal, non-commerical use and may not be used for any purpose other than to identify prospective properties consumers may be interested in purchasing.
Close
Log In
Close
TELL A FRIEND
Close
Request a Showing
Database synchronized on Sun Aug 30 at 11:35 am EDT | Page time 0.017s
Mobile Website down for Maintainence
Featured Cities
All Cities
- Abbeville
- Adams Run
- Allendale
- Alvin
- Awendaw
- Bamberg
- Barnwell
- Beaufort
- Bluffton
- Bonneau
- Bowman
- Branchville
- Brunson
- Camden
- Charleston
- Cheraw
- Cleveland
- Cordesville
- Cottageville
- Cross
- Denmark
- Dewees Island
- Dorchester
- Early Branch
- Eastover
- Edisto Beach
- Edisto Island
- Ehrhardt
- Elloree
- Estill
- Eutawville
- Fairfax
- Folly Beach
- Georgetown
- Goose Creek
- Green Pond
- Greenwood
- Grover
- Hampton
- Hanahan
- Harleyville
- Hilton Head
- Holly Hill
- Hollywood
- Huger
- Islandton
- Isle Of Palms
- Jacksonboro
- James Island
- Jamestown
- Johns Island
- Kiawah Island
- Kingstree
- Ladson
- Lake City
- Lexington
- Lincolnville
- Little River
- Lodge
- Manning
- Marion
- Mcclellanville
- Meggett
- Moncks Corner
- Mount Pleasant
- Mullins
- Murrells Inlet
- North Charleston
- Orangeburg
- Pineville
- Pinopolis
- Ravenel
- Reevesville
- Ridgeland
- Ridgeville
- Rockville
- Round O
- Ruffin
- Santee
- Seabrook
- Seabrook Island
- Smoaks
- St George
- St Stephen
- Sullivans Island
- Summerton
- Summerville
- Sumter
- Sunset
- Surfside
- Vance
- Varnville
- Wadmalaw Island
- Walterboro
- Wando
- Yemassee
- Yonges Island