
|
103 Pacolet Street : The Brennaman Group |
Free Registration
 Free Registration Free Registration Free Registration Free Registration Free Registration Free Registration Free Registration Free Registration Free Registration Free Registration Free Registration Free Registration Free Registration Free Registration Free Registration Free Registration Free Registration Free Registration Free Registration Free Registration Free Registration Free Registration Free Registration Free Registration Free Registration |
General Features
Category Residential
Water Pond
Style Traditional
Stories 2
Lot Description 0 - .5 Acre
County Charleston
City Summerville
Subdivision Lakes Of Summerville
MLS number 26023580 (Active)
Address 103 Pacolet Street, Summerville, SC 29485 US
Listing Provided by Keller Williams Realty Charleston
Sale Type Not an Auction
MLS Area 32 - N.Charleston, Summerville, Ladson, Outside I-526
Description : Welcome to this beautifully maintained 3-bedroom, 2.
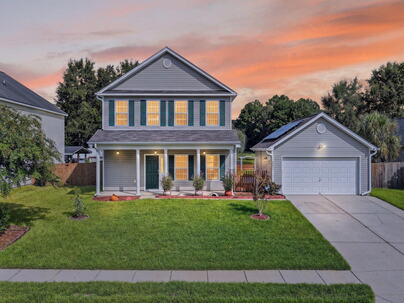
Welcome to this beautifully maintained 3-bedroom, 2.5-bath home in the established community of Lakes of Summerville. With thoughtful updates, fantastic storage, solar panels, and plenty of space both inside and out, this home offers a combination of comfort, functionality, and value.A welcoming front porch provides the perfect spot to relax and enjoy the mature landscaping throughout the neighborhood. Inside, the open-concept main living area seamlessly connects the living room, dining space, and kitchen, creating an inviting setting for everyday living and entertaining. The living room features a cozy fireplace, while the kitchen offers generous cabinet and counter space, updated stone countertops and a dual gourmet gas oven.The primary suite is generously sized and features a walk-in closet and private bathroom with a double-sink vanity. Two additional bedrooms are similar in size and share access to the second full bathroom. Storage is abundant throughout the home, including an upgraded under-stair closet with deep wraparound storage. Just off the kitchen, a large private room provides dual pantries and an oversized laundry room with even more storage. The 2-car garage is especially well suited for hobbyists and anyone who loves an organized workspace, featuring built-in wood benches, overhead storage, and two passage doors for added convenience. Additional highlights include a tankless water heater, 2022 HVAC system, and paid-off solar panels that help keep electricity costs remarkably low. Now for the backyard--this is where this home truly shines. Situated on a nearly 1/4-acre pond lot, the fully fenced backyard offers beautiful water views and plenty of space to relax, entertain, and enjoy the outdoors. The extended patio provides ample room for multiple grills and smokers, patio furniture, a hot tub, and plenty of guests. An additional covered patio creates another comfortable outdoor gathering space and even includes a 240V electrical outlet for larger power needs. Whether you're hosting a birthday celebration, firing up the grill, or simply unwinding while watching the sunset over the pond, this backyard offers an incredible outdoor retreat. Lakes of Summerville offers a community pool, multiple ponds for fishing, mature trees, and a low annual HOA fee. Conveniently located near shopping, dining, and everyday amenities, this home offers the space and features you've been looking for--inside and out. Don't miss the opportunity to make it yours! Use preferred lender to buy this home and receive an incentive towards your closing costs!Exterior Features
Exterior Vinyl Siding
Foundation Slab
Roof Architectural
Water / Sewer Public Sewer
Misc. Exterior Rain Gutters
Interior Features
Fireplace Living Room,One
Flooring Carpet,Ceramic Tile,Luxury Vinyl
Master Bedroom Ceiling Fan(s),Garden Tub/Shower Combo,Walk-In Closet(s)
Cooling Central Air
Heating Natural Gas,Solar
Schools
Elementary School
Ladson
Ladson
Middle School
Deer Park
Deer Park
High School
Stall
Stall
 115 Pacolet Street
 509 Savannah River Drive
 165 Black River Drive
 104 Trumpet Vine Drive
 Properties marked with the Broker Reciprocity logo are provided courtesy of Charleston Trident Multiple Listing Service, Inc.
The data relating to real estate for sale on this web site comes in part from the Broker Reciprocity Program of the Charleston Trident Multiple Listing Service. Real estate listings held by brokerage firms other than the website owner are marked with the Broker Reciprocity logo or the Broker Reciprocity thumbnail logo and detailed information about them includes the name of the listing brokers. The broker providing this data believes it to be correct, but advises interested parties to confirm them before relying on them in a purchase decision.
Information is provided exclusively for consumers' personal, non-commerical use and may not be used for any purpose other than to identify prospective properties consumers may be interested in purchasing.
Properties marked with the Broker Reciprocity logo are provided courtesy of Charleston Trident Multiple Listing Service, Inc.
The data relating to real estate for sale on this web site comes in part from the Broker Reciprocity Program of the Charleston Trident Multiple Listing Service. Real estate listings held by brokerage firms other than the website owner are marked with the Broker Reciprocity logo or the Broker Reciprocity thumbnail logo and detailed information about them includes the name of the listing brokers. The broker providing this data believes it to be correct, but advises interested parties to confirm them before relying on them in a purchase decision.
Information is provided exclusively for consumers' personal, non-commerical use and may not be used for any purpose other than to identify prospective properties consumers may be interested in purchasing.
Close
Log In
Close
TELL A FRIEND
Close
Request a Showing
Database synchronized on Thu Aug 20 at 7:54 pm EDT | Page time 0.083s
Mobile Website down for Maintainence
Featured Cities
All Cities
- Abbeville
- Adams Run
- Allendale
- Alvin
- Awendaw
- Bamberg
- Barnwell
- Beaufort
- Bluffton
- Bonneau
- Bowman
- Branchville
- Brunson
- Camden
- Charleston
- Cheraw
- Cleveland
- Cordesville
- Cottageville
- Cross
- Denmark
- Dewees Island
- Dorchester
- Early Branch
- Eastover
- Edisto Beach
- Edisto Island
- Ehrhardt
- Elloree
- Estill
- Eutawville
- Fairfax
- Folly Beach
- Georgetown
- Goose Creek
- Green Pond
- Greenwood
- Grover
- Hampton
- Hanahan
- Harleyville
- Hilton Head
- Holly Hill
- Hollywood
- Huger
- Islandton
- Isle Of Palms
- Jacksonboro
- James Island
- Jamestown
- Johns Island
- Kiawah Island
- Kingstree
- Ladson
- Lake City
- Lexington
- Lincolnville
- Little River
- Lodge
- Manning
- Marion
- Mcclellanville
- Meggett
- Moncks Corner
- Mount Pleasant
- Mullins
- Murrells Inlet
- North Charleston
- Orangeburg
- Pineville
- Pinopolis
- Ravenel
- Reevesville
- Ridgeland
- Ridgeville
- Rockville
- Round O
- Ruffin
- Santee
- Seabrook
- Seabrook Island
- Smoaks
- St George
- St Stephen
- Sullivans Island
- Summerton
- Summerville
- Sumter
- Sunset
- Surfside
- Vance
- Varnville
- Wadmalaw Island
- Walterboro
- Wando
- Yemassee
- Yonges Island