
|
101 Jordan Court : The Brennaman Group |
Free Registration
 Free Registration Free Registration Free Registration Free Registration Free Registration Free Registration Free Registration Free Registration Free Registration Free Registration Free Registration Free Registration Free Registration Free Registration Free Registration Free Registration Free Registration Free Registration Free Registration Free Registration Free Registration Free Registration Free Registration Free Registration Free Registration |
General Features
Category Residential
Style Traditional
Stories 2
Lot Description Cul-De-Sac,0 - .5 Acre
County Berkeley
City Charleston
Subdivision Daniel Island
Subsection Etiwan Park
MLS number 26028186 (Active)
Address 101 Jordan Court, Charleston, SC 29492 US
Listing Provided by Brand Name Real Estate
Sale Type Not an Auction
MLS Area 77 - Daniel Island
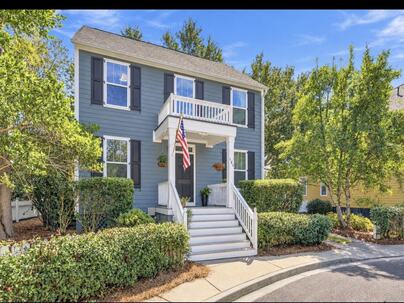
Description : DANIEL ISLAND LIVING WITH CUSTOM FEATURES, THOUGHTFUL UPGRADES & A CUL-DE-SAC LOCATION! Welcome to this charming 3-bedroom, 2.
DANIEL ISLAND LIVING WITH CUSTOM FEATURES, THOUGHTFUL UPGRADES & A CUL-DE-SAC LOCATION! Welcome to this charming 3-bedroom, 2.5-bath home with a dedicated office and detached 2-car garage. This home offers an impressive list of improvements, including a beautifully remodeled kitchen (2024), wood floors, fully paid-off solar panels, a Trane HVAC system approximately 2 years old, Rhino Shield exterior paint, and a roof replaced in 2016. From the custom-built cabinetry and exceptional storage solutions to the inviting living spaces, this home combines character, comfort, and functionality. On the first floor the kitchen features generous cabinetry and beautiful countertops. The adjoining breakfast area offers custom built-in cabinetry and a charming window seat with hidden storage.The welcoming living room is open to the kitchen and showcases a cozy centered fireplace. A separate dining room is enhanced by a beautiful built-in bar with additional storage, making entertaining both convenient and enjoyable. To complete the downstairs you have a powder room, laundry, and a dedicated office that offers flexibility for working from home or enjoying a flex space to make it what you desire. Upstairs, the spacious primary suite features a vaulted ceiling, walk-in closet, and private bathroom. Two additional bedrooms provide comfortable accommodations for family or guests. California Closets organizational systems in the primary and guest bedrooms, along with custom-built bathroom vanities, showcase the attention to detail throughout. The upstairs hall bathroom features a relaxing soaking tub and an electric mirror with integrated lighting and defrost capabilities. Enjoy the benefits of a tankless gas water heater, foam insulation beneath the floors, and LeafGuard gutters. Outside, you have a deck to enjoy the sunshine and bird watching. The fenced backyard offers an inviting setting with mature landscaping,established fruit trees and plants, including fig, pomegranate, banana, and blueberry. A garden shed behind the detached 2-car garage provides additional storage, and a new garage door opener adds convenience. Located on a cul-de-sac this home offers custom craftsmanship, practical improvements, and the opportunity to enjoy the Lowcountry lifestyle with nearby parks, walking trails, shopping, dining, and schools.Exterior Features
Exterior Cement Siding
Foundation Crawl Space
Roof Architectural
Water / Sewer Public Sewer
Interior Features
Fireplace Family Room,One
Flooring Ceramic Tile,Wood
Master Bedroom Ceiling Fan(s)
Cooling Central Air
Heating Electric,Forced Air,Natural Gas,Solar
Amenities
• Boat Ramp
• Dock Facilities
• Fitness Center
• Tennis Court(s)
• Trash
• Walk/Jog Trails
• Dog Park
Schools
Elementary School
Daniel Island
Daniel Island
Middle School
Daniel Island
Daniel Island
High School
Philip Simmons
Philip Simmons
 1812 Pierce Street
 159 Brady Street
 1222 Taliaferro Avenue
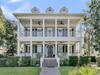 615 Island Park Drive
 Properties marked with the Broker Reciprocity logo are provided courtesy of Charleston Trident Multiple Listing Service, Inc.
The data relating to real estate for sale on this web site comes in part from the Broker Reciprocity Program of the Charleston Trident Multiple Listing Service. Real estate listings held by brokerage firms other than the website owner are marked with the Broker Reciprocity logo or the Broker Reciprocity thumbnail logo and detailed information about them includes the name of the listing brokers. The broker providing this data believes it to be correct, but advises interested parties to confirm them before relying on them in a purchase decision.
Information is provided exclusively for consumers' personal, non-commerical use and may not be used for any purpose other than to identify prospective properties consumers may be interested in purchasing.
Properties marked with the Broker Reciprocity logo are provided courtesy of Charleston Trident Multiple Listing Service, Inc.
The data relating to real estate for sale on this web site comes in part from the Broker Reciprocity Program of the Charleston Trident Multiple Listing Service. Real estate listings held by brokerage firms other than the website owner are marked with the Broker Reciprocity logo or the Broker Reciprocity thumbnail logo and detailed information about them includes the name of the listing brokers. The broker providing this data believes it to be correct, but advises interested parties to confirm them before relying on them in a purchase decision.
Information is provided exclusively for consumers' personal, non-commerical use and may not be used for any purpose other than to identify prospective properties consumers may be interested in purchasing.
Close
Log In
Close
TELL A FRIEND
Close
Request a Showing
Database synchronized on Thu Oct 15 at 12:25 am EDT | Page time 0.005s
Mobile Website down for Maintainence
Featured Cities
All Cities
- Abbeville
- Adams Run
- Allendale
- Alvin
- Awendaw
- Bamberg
- Barnwell
- Beaufort
- Bluffton
- Bonneau
- Bowman
- Branchville
- Brunson
- Camden
- Charleston
- Cheraw
- Cleveland
- Cordesville
- Cottageville
- Cross
- Denmark
- Dewees Island
- Dorchester
- Early Branch
- Eastover
- Edisto Beach
- Edisto Island
- Ehrhardt
- Elloree
- Estill
- Eutawville
- Fairfax
- Folly Beach
- Georgetown
- Goose Creek
- Green Pond
- Greenwood
- Grover
- Hampton
- Hanahan
- Harleyville
- Hilton Head
- Holly Hill
- Hollywood
- Huger
- Islandton
- Isle Of Palms
- Jacksonboro
- James Island
- Jamestown
- Johns Island
- Kiawah Island
- Kingstree
- Ladson
- Lake City
- Lexington
- Lincolnville
- Little River
- Lodge
- Manning
- Marion
- Mcclellanville
- Meggett
- Moncks Corner
- Mount Pleasant
- Mullins
- Murrells Inlet
- North Charleston
- Orangeburg
- Pineville
- Pinopolis
- Ravenel
- Reevesville
- Ridgeland
- Ridgeville
- Rockville
- Round O
- Ruffin
- Santee
- Seabrook
- Seabrook Island
- Smoaks
- St George
- St Stephen
- Sullivans Island
- Summerton
- Summerville
- Sumter
- Sunset
- Surfside
- Vance
- Varnville
- Wadmalaw Island
- Walterboro
- Wando
- Yemassee
- Yonges Island