
|
Lot 9 2nd Bend Road : The Brennaman Group |
 Free Registration Free Registration Free Registration Free Registration Free Registration Free Registration Free Registration Free Registration Free Registration Free Registration |
General Features
Category Residential
Style Ranch
Stories 1
Lot Description 1 - 2 Acres,Wooded
County Dorchester
City Harleyville
MLS number 26019973 (Active)
Address Lot 9 2nd Bend Road, Harleyville, SC 29448 US
Listing Provided by Realty Solutions Group
Sale Type Not an Auction
MLS Area 64 - St. George, Harleyville, Reevesville, Dorchester
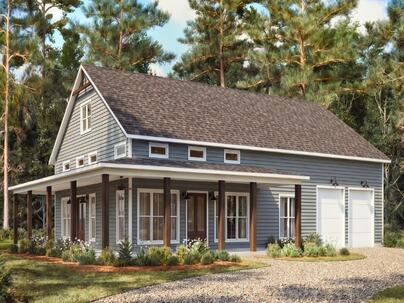
Description : Proposed construction, NO HOA! Large lot! The Laurel is a 2,000-square-foot farmhouse-style home that blends bold architectural character with modern comfort.
Proposed construction, NO HOA! Large lot! The Laurel is a 2,000-square-foot farmhouse-style home that blends bold architectural character with modern comfort. A 10-foot-deep wraparound porch creates a welcoming first impression and extends the living space outdoors, while an oversized(30'x39') attached garage adds everyday convenience, with plenty of room for vehicles, your accessories or that shop space you've always dreamt of. . Inside, the open-concept great room, with dramatic vaulted ceilings that provide a greater sense of openness, seamlessly connects the living, dining, and kitchen areas, making the home ideal for gathering and entertaining. The kitchen features a spacious walk-in pantry, an oversized island, tile backsplash, an upgraded appliance package and upgraded cabinets.Large windows throughout the home fill each space with natural light, highlighting the home's thoughtful design.The master suite offers a private retreat with a generous walk-in closet and a dual-sink bathroom with a zero-entry tile shower. Two additional bedrooms, both with walk-in closets, share a Jack-and-Jill bathroom, providing both functionality and comfort for family or guests. There is a half-bath for your guests, a huge laundry room, and space for a custom mud room/drop zone as you enter the home from the garage. With its wraparound porch, soaring vaulted ceilings, and bright, open layout, The Laurel delivers farmhouse living at its finest--where style, space, and practicality come together seamlessly. Ask us how you can make this home truly yours as the features and selections can be customized to your liking!Exterior Features
Exterior Vinyl Siding
Foundation Slab
Roof Architectural
Water / Sewer Private Sewer,Septic Tank
Interior Features
Flooring Carpet,Ceramic Tile,Luxury Vinyl
Master Bedroom Ceiling Fan(s),Walk-In Closet(s)
Cooling Central Air
Heating Electric
Schools
Elementary School
Harleyville/ridgeville
Harleyville/ridgeville
Middle School
Harleyville/ridgeville
Harleyville/ridgeville
High School
Harleyville/ridgeville
Harleyville/ridgeville
 1 Dantzler Road
 Properties marked with the Broker Reciprocity logo are provided courtesy of Charleston Trident Multiple Listing Service, Inc.
The data relating to real estate for sale on this web site comes in part from the Broker Reciprocity Program of the Charleston Trident Multiple Listing Service. Real estate listings held by brokerage firms other than the website owner are marked with the Broker Reciprocity logo or the Broker Reciprocity thumbnail logo and detailed information about them includes the name of the listing brokers. The broker providing this data believes it to be correct, but advises interested parties to confirm them before relying on them in a purchase decision.
Information is provided exclusively for consumers' personal, non-commerical use and may not be used for any purpose other than to identify prospective properties consumers may be interested in purchasing.
Properties marked with the Broker Reciprocity logo are provided courtesy of Charleston Trident Multiple Listing Service, Inc.
The data relating to real estate for sale on this web site comes in part from the Broker Reciprocity Program of the Charleston Trident Multiple Listing Service. Real estate listings held by brokerage firms other than the website owner are marked with the Broker Reciprocity logo or the Broker Reciprocity thumbnail logo and detailed information about them includes the name of the listing brokers. The broker providing this data believes it to be correct, but advises interested parties to confirm them before relying on them in a purchase decision.
Information is provided exclusively for consumers' personal, non-commerical use and may not be used for any purpose other than to identify prospective properties consumers may be interested in purchasing.
Close
Log In
Close
TELL A FRIEND
Close
Request a Showing
Database synchronized on Sat Oct 10 at 2:38 am EDT | Page time 0.006s
Mobile Website down for Maintainence
Featured Cities
All Cities
- Abbeville
- Adams Run
- Allendale
- Alvin
- Awendaw
- Bamberg
- Barnwell
- Beaufort
- Bluffton
- Bonneau
- Bowman
- Branchville
- Brunson
- Camden
- Charleston
- Cheraw
- Cleveland
- Cordesville
- Cottageville
- Cross
- Denmark
- Dewees Island
- Dorchester
- Early Branch
- Eastover
- Edisto Beach
- Edisto Island
- Ehrhardt
- Elloree
- Estill
- Eutawville
- Fairfax
- Folly Beach
- Georgetown
- Goose Creek
- Green Pond
- Greenwood
- Grover
- Hampton
- Hanahan
- Harleyville
- Hilton Head
- Holly Hill
- Hollywood
- Huger
- Islandton
- Isle Of Palms
- Jacksonboro
- James Island
- Jamestown
- Johns Island
- Kiawah Island
- Kingstree
- Ladson
- Lake City
- Lexington
- Lincolnville
- Little River
- Lodge
- Manning
- Marion
- Mcclellanville
- Meggett
- Moncks Corner
- Mount Pleasant
- Mullins
- Murrells Inlet
- North Charleston
- Orangeburg
- Pineville
- Pinopolis
- Ravenel
- Reevesville
- Ridgeland
- Ridgeville
- Rockville
- Round O
- Ruffin
- Santee
- Seabrook
- Seabrook Island
- Smoaks
- St George
- St Stephen
- Sullivans Island
- Summerton
- Summerville
- Sumter
- Sunset
- Surfside
- Vance
- Varnville
- Wadmalaw Island
- Walterboro
- Wando
- Yemassee
- Yonges Island