
|
919 Long Bluff Road : The Brennaman Group |
Free Registration
 Free Registration Free Registration Free Registration Free Registration Free Registration Free Registration Free Registration Free Registration Free Registration Free Registration Free Registration Free Registration Free Registration Free Registration Free Registration Free Registration Free Registration Free Registration Free Registration Free Registration Free Registration Free Registration Free Registration Free Registration Free Registration |
General Features
Category Residential
Special Features 10 Yr Warranty
Green Features HERS Index Score
Stories 2
Lot Description 0 - .5 Acre
County Berkeley
City Summerville
Subdivision Cane Bay Plantation
Subsection Pine Hills
MLS number 26013421 (Active)
Address 919 Long Bluff Road, Summerville, SC 29486 US
Listing Provided by D R Horton Inc
Sale Type Not an Auction
MLS Area 74 - Summerville, Ladson, Berkeley Cty
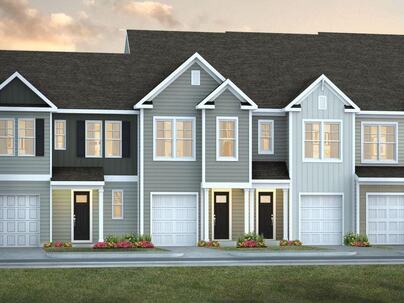
Description : Modern Pond-View Townhome with Resort Amenities in Pine Hills at Cane BayWelcome to 919 Long Bluff Road, a beautifully designed pond-view townhome located in the sought-after Pine Hills at Cane Bay community.
Modern Pond-View Townhome with Resort Amenities in Pine Hills at Cane BayWelcome to 919 Long Bluff Road, a beautifully designed pond-view townhome located in the sought-after Pine Hills at Cane Bay community. Designed for modern Lowcountry living, this move-in-ready home combines stylish finishes, thoughtful design, and low-maintenance convenience with peaceful water views right from your backyard. The popular Davis floor plan features an open-concept layout with spacious living and dining areas that flow seamlessly into the well-appointed kitchen. Highlights include granite countertops, gray cabinetry, a large center island, abundant storage, and stainless appliances including a gas range. Just beyond the main living space, sliding glass doors open to a private patio overlooking the pond--perfect for enjoying morning coffee or relaxing at the end of the day. Upstairs, the spacious owner's suite serves as a peaceful retreat with vaulted ceilings, a large walk-in closet, and an ensuite bath featuring dual vanities and a generous walk-in shower. Two additional bedrooms, a full bath, and a conveniently located laundry area provide flexibility for guests, or a home office. Residents of Pine Hills enjoy access to resort-style amenities including pools, cabanas, covered pavilions, playgrounds, and community fire pits. Conveniently located near shopping, dining, schools, and everyday essentials, this home offers the best of Cane Bay living with the added bonus of tranquil pond views right outside your back door. Don't miss this opportunity to own a stylish pond-front townhome in one of the Lowcountry's most desirable master-planned communities. *Square footage dimensions are approximate. *The photos you see here are for illustration purposes only, interior and exterior features, options, colors and selections will differ.Exterior Features
Exterior Vinyl Siding
Foundation Slab
Roof Fiberglass
Water / Sewer Public Sewer
Interior Features
Flooring Carpet,Vinyl
Master Bedroom Walk-In Closet(s)
Cooling Central Air
Heating Natural Gas
Amenities
• Clubhouse
• Park
• Pool
• Trash
Schools
Elementary School
Whitesville
Whitesville
Middle School
Berkeley
Berkeley
High School
Berkeley
Berkeley
 911 Long Bluff Road
 712 Long Bluff Road
 137 Brookhaven Road
 313 Lucca Drive
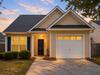 9271 Ayscough Road
 Properties marked with the Broker Reciprocity logo are provided courtesy of Charleston Trident Multiple Listing Service, Inc.
The data relating to real estate for sale on this web site comes in part from the Broker Reciprocity Program of the Charleston Trident Multiple Listing Service. Real estate listings held by brokerage firms other than the website owner are marked with the Broker Reciprocity logo or the Broker Reciprocity thumbnail logo and detailed information about them includes the name of the listing brokers. The broker providing this data believes it to be correct, but advises interested parties to confirm them before relying on them in a purchase decision.
Information is provided exclusively for consumers' personal, non-commerical use and may not be used for any purpose other than to identify prospective properties consumers may be interested in purchasing.
Properties marked with the Broker Reciprocity logo are provided courtesy of Charleston Trident Multiple Listing Service, Inc.
The data relating to real estate for sale on this web site comes in part from the Broker Reciprocity Program of the Charleston Trident Multiple Listing Service. Real estate listings held by brokerage firms other than the website owner are marked with the Broker Reciprocity logo or the Broker Reciprocity thumbnail logo and detailed information about them includes the name of the listing brokers. The broker providing this data believes it to be correct, but advises interested parties to confirm them before relying on them in a purchase decision.
Information is provided exclusively for consumers' personal, non-commerical use and may not be used for any purpose other than to identify prospective properties consumers may be interested in purchasing.
Close
Log In
Close
TELL A FRIEND
Close
Request a Showing
Database synchronized on Mon Aug 10 at 9:27 am EDT | Page time 0.057s
Mobile Website down for Maintainence
Featured Cities
All Cities
- Abbeville
- Adams Run
- Allendale
- Alvin
- Awendaw
- Bamberg
- Barnwell
- Beaufort
- Bluffton
- Bonneau
- Bowman
- Branchville
- Brunson
- Camden
- Charleston
- Cheraw
- Cleveland
- Cordesville
- Cottageville
- Cross
- Denmark
- Dewees Island
- Dorchester
- Early Branch
- Eastover
- Edisto Beach
- Edisto Island
- Ehrhardt
- Elloree
- Estill
- Eutawville
- Fairfax
- Folly Beach
- Georgetown
- Goose Creek
- Green Pond
- Greenwood
- Grover
- Hampton
- Hanahan
- Harleyville
- Hilton Head
- Holly Hill
- Hollywood
- Huger
- Islandton
- Isle Of Palms
- Jacksonboro
- James Island
- Jamestown
- Johns Island
- Kiawah Island
- Kingstree
- Ladson
- Lake City
- Lexington
- Lincolnville
- Little River
- Lodge
- Manning
- Marion
- Mcclellanville
- Meggett
- Moncks Corner
- Mount Pleasant
- Mullins
- Murrells Inlet
- North Charleston
- Orangeburg
- Pineville
- Pinopolis
- Ravenel
- Reevesville
- Ridgeland
- Ridgeville
- Rockville
- Round O
- Ruffin
- Santee
- Seabrook
- Seabrook Island
- Smoaks
- St George
- St Stephen
- Sullivans Island
- Summerton
- Summerville
- Sumter
- Sunset
- Surfside
- Vance
- Varnville
- Wadmalaw Island
- Walterboro
- Wando
- Yemassee
- Yonges Island