
|
8 Judith Street : The Brennaman Group |
 Free Registration Free Registration Free Registration Free Registration Free Registration Free Registration Free Registration Free Registration Free Registration Free Registration Free Registration Free Registration Free Registration Free Registration Free Registration Free Registration Free Registration Free Registration Free Registration Free Registration Free Registration Free Registration Free Registration Free Registration Free Registration |
General Features
Category Residential
Style Charleston Single
Special Features Flood Insurance
Stories 4
Lot Description Interior Lot,Level
County Charleston
City Charleston
Subdivision Wraggborough
MLS number 26025815 (Active)
Address 8 Judith Street, Charleston, SC 29403 US
Listing Provided by The Cassina Group
Sale Type Not an Auction
MLS Area 51 - Peninsula Charleston Inside of Crosstown
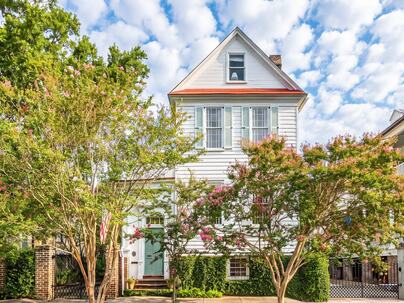
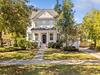
Description : Built circa 1817-1820 by John Robinson, builder of the nearby Aiken-Rhett House, 8 Judith Street is a Neoclassical Charleston single on a raised brick basement in Mazyck-Wraggborough.
Built circa 1817-1820 by John Robinson, builder of the nearby Aiken-Rhett House, 8 Judith Street is a Neoclassical Charleston single on a raised brick basement in Mazyck-Wraggborough. The house retains paired east chimneys, heart pine floors, a mahogany staircase, cypress paneling, and gougework mantels beneath 10- to 11-foot ceilings. Later work added an updated kitchen with wet bar, a primary suite with marble bath and in-suite laundry, a ground-level apartment, wine cellar, hyphen to an elevated screened porch with fireplace, and a pool. A ribbon brick and cobblestone drive leads through planted gardens with landscape lighting.This house and the one beside it were built as weatherboarded singles. Jonathan H. Poston noted the pilasters and molded frames on the piazza screens. The piazza was never stacked, it remains a single story. Rooms run in file along the piazza. Crown moldings and medallions identify the main spaces. The sitting room and dining room on the first floor both have fireplaces. A half bath sits concealed in the kitchen with the wet bar. The marble bath has a soaking tub and a large walk-in shower. More bedrooms and a full bath are on the third floor. The storage space beneath the house is substantial. Later work was done with Beau Clowney and Level Building Projects and left the historic fabric in place. Interiors were done by Margaret Bosbyshell of Atlanta. The gardens were designed by Sheila Wertimer. Planting includes creeping fig, loquat, cypress, hydrangea, podocarpus, and mature camellias, with outdoor audio and and automated iron gates set in brick piers off the cobblestone drive.Exterior Features
Exterior Brick,Wood Siding
Foundation Basement,Raised
Roof Asphalt,Metal,See Remarks
Water / Sewer Public Sewer
Misc. Exterior Garden,Lawn Irrigation,Rain Gutters,Lighting,Stoop,In Ground
Interior Features
Fireplace Dining Room,Living Room,Three +
Flooring Marble,Wood
Master Bedroom Ceiling Fan(s),Multiple Closets,Walk-In Closet(s)
Cooling Central Air
Heating Central,Electric,Heat Pump
Schools
Elementary School
Memminger
Memminger
Middle School
Courtenay
Courtenay
High School
Burke
Burke
 17 Judith Street, #A
 25 Charlotte Street, #C
 33 Chadwick Drive
 2213 Daniel Island Drive
 Properties marked with the Broker Reciprocity logo are provided courtesy of Charleston Trident Multiple Listing Service, Inc.
The data relating to real estate for sale on this web site comes in part from the Broker Reciprocity Program of the Charleston Trident Multiple Listing Service. Real estate listings held by brokerage firms other than the website owner are marked with the Broker Reciprocity logo or the Broker Reciprocity thumbnail logo and detailed information about them includes the name of the listing brokers. The broker providing this data believes it to be correct, but advises interested parties to confirm them before relying on them in a purchase decision.
Information is provided exclusively for consumers' personal, non-commerical use and may not be used for any purpose other than to identify prospective properties consumers may be interested in purchasing.
Properties marked with the Broker Reciprocity logo are provided courtesy of Charleston Trident Multiple Listing Service, Inc.
The data relating to real estate for sale on this web site comes in part from the Broker Reciprocity Program of the Charleston Trident Multiple Listing Service. Real estate listings held by brokerage firms other than the website owner are marked with the Broker Reciprocity logo or the Broker Reciprocity thumbnail logo and detailed information about them includes the name of the listing brokers. The broker providing this data believes it to be correct, but advises interested parties to confirm them before relying on them in a purchase decision.
Information is provided exclusively for consumers' personal, non-commerical use and may not be used for any purpose other than to identify prospective properties consumers may be interested in purchasing.
Close
Log In
Close
TELL A FRIEND
Close
Request a Showing
Database synchronized on Sun Oct 25 at 8:47 pm EDT | Page time 0.019s
Mobile Website down for Maintainence
Featured Cities
All Cities
- Abbeville
- Adams Run
- Allendale
- Alvin
- Awendaw
- Bamberg
- Barnwell
- Beaufort
- Bluffton
- Bonneau
- Bowman
- Branchville
- Brunson
- Camden
- Charleston
- Cheraw
- Cleveland
- Cordesville
- Cottageville
- Cross
- Denmark
- Dewees Island
- Dorchester
- Early Branch
- Eastover
- Edisto Beach
- Edisto Island
- Ehrhardt
- Elloree
- Estill
- Eutawville
- Fairfax
- Folly Beach
- Georgetown
- Goose Creek
- Green Pond
- Greenwood
- Grover
- Hampton
- Hanahan
- Harleyville
- Hilton Head
- Holly Hill
- Hollywood
- Huger
- Islandton
- Isle Of Palms
- Jacksonboro
- James Island
- Jamestown
- Johns Island
- Kiawah Island
- Kingstree
- Ladson
- Lake City
- Lexington
- Lincolnville
- Little River
- Lodge
- Manning
- Marion
- Mcclellanville
- Meggett
- Moncks Corner
- Mount Pleasant
- Mullins
- Murrells Inlet
- North Charleston
- Orangeburg
- Pineville
- Pinopolis
- Ravenel
- Reevesville
- Ridgeland
- Ridgeville
- Rockville
- Round O
- Ruffin
- Santee
- Seabrook
- Seabrook Island
- Smoaks
- St George
- St Stephen
- Sullivans Island
- Summerton
- Summerville
- Sumter
- Sunset
- Surfside
- Vance
- Varnville
- Wadmalaw Island
- Walterboro
- Wando
- Yemassee
- Yonges Island