
|
8729 Herons Walk : The Brennaman Group |
Free Registration
 Free Registration Free Registration Free Registration Free Registration Free Registration Free Registration Free Registration Free Registration Free Registration Free Registration Free Registration Free Registration Free Registration Free Registration Free Registration Free Registration Free Registration Free Registration Free Registration Free Registration Free Registration Free Registration Free Registration Free Registration Free Registration |
General Features
Category Residential
Style Traditional
Stories 1
Lot Description Level,On Golf Course
County Dorchester
City North Charleston
Subdivision Coosaw Creek Country Club
MLS number 26015083 (Active)
Address 8729 Herons Walk, North Charleston, SC 29420 US
Listing Provided by Flowertown Realty, LLC
Sale Type Not an Auction
MLS Area 61 - N. Chas/Summerville/Ladson-Dor
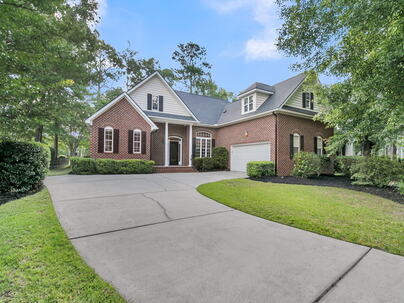
Description : Nestled within the prestigious gated golf course community of Coosaw Creek, this stunning custom brick home offers exceptional curb appeal, breathtaking golf course views, and a thoughtfully designed layout perfect for both entertaining and everyday living.
Nestled within the prestigious gated golf course community of Coosaw Creek, this stunning custom brick home offers exceptional curb appeal, breathtaking golf course views, and a thoughtfully designed layout perfect for both entertaining and everyday living. Featuring 4 bedrooms, 3.5 baths, and abundant storage throughout, this home combines elegance, comfort, and functionality.Step inside to soaring ceilings and a welcoming foyer with a formal dining room to the right. The formal living room features a cozy fireplace and flows seamlessly into the kitchen and breakfast areas. The well-appointed kitchen overlooks both the breakfast room and charming eat-in area, with easy access to the deck and screened porch,ideal for enjoying morning coffee or relaxing while taking in the beautiful golfcourse scenery. The private primary suite is located on one side of the home and offers generous space, a luxurious ensuite bath with dual vanities, a jetted tub, separate shower, and a large walk-in closet. On the opposite side of the home, you'll find two additional bedrooms and a full bath, providing comfort and privacy for family or guests. Upstairs features a huge bonus room, an additional full bath, and an oversized walk-in attic with incredible storage space. With amazing golf course views, spacious indoor and outdoor living areas, and a layout designed for entertaining and relaxation, this beautiful home truly has it all. This home has had only one owner! Coosaw Creek is a great place to live! The neighborhood has 24-hour, 7-day-a-week gated security, unlimited golf for all household members, and the location, wow...close to it all! Boeing, Bosch, AFB, Mercedes, Volvo are all a short drive away. Come live the good life in a golf course community that has tons of activities and events, a clubhouse restaurant with delicious food, a great community pool, tennis courts, pickleball courts, and the most beautiful golf course you'll ever play on! Located in the Dorchester District 2 school zone, your high school student can walk to school! This neighborhood has a gate entry to the campus. Also within walking distance is a brand new public library and aquatics center!! Don't miss your chance to make this house your dream home!Exterior Features
Exterior Brick Veneer
Foundation Raised Slab
Roof Asphalt
Water / Sewer Public Sewer
Misc. Exterior Lawn Irrigation
Interior Features
Fireplace Gas Connection,Living Room,One
Flooring Ceramic Tile,Carpet,Wood
Master Bedroom Walk-In Closet(s)
Cooling Central Air
Heating Electric,Heat Pump
Amenities
• Clubhouse
• Club Membership Available
• Gated
• Golf Course
• Golf Membership Available
• Pool
• Tennis Court(s)
• Trash
Schools
Elementary School
Joseph Pye
Joseph Pye
Middle School
River Oaks
River Oaks
High School
Ft. Dorchester
Ft. Dorchester
 8737 Herons Walk
 4412 Wild Thicket Lane
 4201 Meadowbrook Court
 9028 Timber Street
 1011 Alamo Street
 Properties marked with the Broker Reciprocity logo are provided courtesy of Charleston Trident Multiple Listing Service, Inc.
The data relating to real estate for sale on this web site comes in part from the Broker Reciprocity Program of the Charleston Trident Multiple Listing Service. Real estate listings held by brokerage firms other than the website owner are marked with the Broker Reciprocity logo or the Broker Reciprocity thumbnail logo and detailed information about them includes the name of the listing brokers. The broker providing this data believes it to be correct, but advises interested parties to confirm them before relying on them in a purchase decision.
Information is provided exclusively for consumers' personal, non-commerical use and may not be used for any purpose other than to identify prospective properties consumers may be interested in purchasing.
Properties marked with the Broker Reciprocity logo are provided courtesy of Charleston Trident Multiple Listing Service, Inc.
The data relating to real estate for sale on this web site comes in part from the Broker Reciprocity Program of the Charleston Trident Multiple Listing Service. Real estate listings held by brokerage firms other than the website owner are marked with the Broker Reciprocity logo or the Broker Reciprocity thumbnail logo and detailed information about them includes the name of the listing brokers. The broker providing this data believes it to be correct, but advises interested parties to confirm them before relying on them in a purchase decision.
Information is provided exclusively for consumers' personal, non-commerical use and may not be used for any purpose other than to identify prospective properties consumers may be interested in purchasing.
Close
Log In
Close
TELL A FRIEND
Close
Request a Showing
Database synchronized on Fri Oct 23 at 6:14 pm EDT | Page time 0.015s
Mobile Website down for Maintainence
Featured Cities
All Cities
- Abbeville
- Adams Run
- Allendale
- Alvin
- Awendaw
- Bamberg
- Barnwell
- Beaufort
- Bluffton
- Bonneau
- Bowman
- Branchville
- Brunson
- Camden
- Charleston
- Cheraw
- Cleveland
- Cordesville
- Cottageville
- Cross
- Denmark
- Dewees Island
- Dorchester
- Early Branch
- Eastover
- Edisto Beach
- Edisto Island
- Ehrhardt
- Elloree
- Estill
- Eutawville
- Fairfax
- Folly Beach
- Georgetown
- Goose Creek
- Green Pond
- Greenwood
- Grover
- Hampton
- Hanahan
- Harleyville
- Hilton Head
- Holly Hill
- Hollywood
- Huger
- Islandton
- Isle Of Palms
- Jacksonboro
- James Island
- Jamestown
- Johns Island
- Kiawah Island
- Kingstree
- Ladson
- Lake City
- Lexington
- Lincolnville
- Little River
- Lodge
- Manning
- Marion
- Mcclellanville
- Meggett
- Moncks Corner
- Mount Pleasant
- Mullins
- Murrells Inlet
- North Charleston
- Orangeburg
- Pineville
- Pinopolis
- Ravenel
- Reevesville
- Ridgeland
- Ridgeville
- Rockville
- Round O
- Ruffin
- Santee
- Seabrook
- Seabrook Island
- Smoaks
- St George
- St Stephen
- Sullivans Island
- Summerton
- Summerville
- Sumter
- Sunset
- Surfside
- Vance
- Varnville
- Wadmalaw Island
- Walterboro
- Wando
- Yemassee
- Yonges Island