
|
815 Bibury Court : The Brennaman Group |
Free Registration
 Free Registration Free Registration Free Registration Free Registration Free Registration Free Registration Free Registration Free Registration Free Registration Free Registration Free Registration Free Registration Free Registration Free Registration Free Registration Free Registration Free Registration Free Registration Free Registration Free Registration Free Registration Free Registration Free Registration Free Registration Free Registration |
General Features
Category Residential
Stories 2
Lot Description Cul-De-Sac,High,Interior Lot,Wooded,0 - .5 Acre
County Charleston
City Charleston
Subdivision Hunt Club
MLS number 26027252 (Active)
Address 815 Bibury Court, Charleston, SC 29414 US
Listing Provided by The Boulevard Company
Sale Type Not an Auction
MLS Area 12 - West of the Ashley Outside I-526
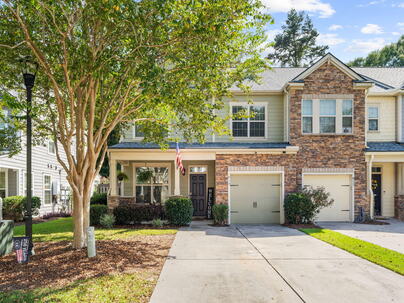
Description : Welcome to 815 Bibury Court, a beautifully updated end-unit townhome tucked toward the end of a quiet cul-de-sac in the desirable Hunt Club Community of West Ashley.
Welcome to 815 Bibury Court, a beautifully updated end-unit townhome tucked toward the end of a quiet cul-de-sac in the desirable Hunt Club Community of West Ashley. With 3 bedrooms, 2.5 baths, a Primary Suite downstairs, a Private wooded Backdrop, and nearly every major system recently updated, this is the kind of home where you can unpack, settle in, and simply enjoy. Step inside to an open, light-filled floor plan featuring a dramatic two-story Family Room, Custom Trim and Woodwork throughout, and a separate Dining Room perfect for entertaining. The Kitchen opens naturally to the main living area and features Granite Countertops, Stainless Steel Appliances, a Gas Range (2023), Refrigerator (2024), and Stove, Microwave, and Dishwasher (2025). The downstairs Primary Suite offers theconvenience of main-level living, complemented by a beautifully remodeled Primary Bath, completed in 2025. Upstairs, two additional large Bedrooms, and Hall Bath are joined by a versatile Loft overlooking the Family Room. This is an ideal space for a home office, reading area, playroom, or second living space. Being an end unit means additional natural light, while the wooded lot behind the home provides a wonderful sense of privacy. Step outside and you will quickly see why the backyard feels like its own private oasis. A 6-foot privacy fence encloses the yard, while a covered stoop and patio create inviting spaces for grilling, entertaining, or simply relaxing beneath the two Umbrellas that convey with the home. An outdoor Costco Storage Shed also conveys for even more storage. The one-car Garage was upgraded with an epoxy floor in 2023 and includes three permanent cabinets plus overhead rack storage above the garage door. A two-car driveway with offset parking space provides added convenience. Even better, the big-ticket improvements have already been handled: HVAC replaced in 2021, Tankless Water Heater installed in 2025, Primary Bath remodeled in 2025, and New Roof Shingles installed in July 2026. The entire interior was also painted in 2023. With major mechanical components and roof shingles all less than five years old, 815 Bibury Court offers the combination buyers are looking for: thoughtful updates, flexible living space, a downstairs primary suite, exceptional privacy, and a move-in-ready home in one of West Ashley's established communities.Exterior Features
Exterior Brick Veneer,Cement Siding
Foundation Slab
Roof Architectural
Water / Sewer Public Sewer
Misc. Exterior Rain Gutters,Stoop
Interior Features
Flooring Ceramic Tile,Laminate,Carpet,Wood
Master Bedroom Ceiling Fan(s),Walk-In Closet(s)
Cooling Central Air
Heating Natural Gas
Amenities
• Pool
• Park
• Walk/Jog Trails
Schools
Elementary School
Drayton Hall
Drayton Hall
Middle School
C E Williams
C E Williams
High School
West Ashley
West Ashley
 911 Hunt Club Run
 25 Charlotte Street, #C
 182 Bay Street, #203
 Properties marked with the Broker Reciprocity logo are provided courtesy of Charleston Trident Multiple Listing Service, Inc.
The data relating to real estate for sale on this web site comes in part from the Broker Reciprocity Program of the Charleston Trident Multiple Listing Service. Real estate listings held by brokerage firms other than the website owner are marked with the Broker Reciprocity logo or the Broker Reciprocity thumbnail logo and detailed information about them includes the name of the listing brokers. The broker providing this data believes it to be correct, but advises interested parties to confirm them before relying on them in a purchase decision.
Information is provided exclusively for consumers' personal, non-commerical use and may not be used for any purpose other than to identify prospective properties consumers may be interested in purchasing.
Properties marked with the Broker Reciprocity logo are provided courtesy of Charleston Trident Multiple Listing Service, Inc.
The data relating to real estate for sale on this web site comes in part from the Broker Reciprocity Program of the Charleston Trident Multiple Listing Service. Real estate listings held by brokerage firms other than the website owner are marked with the Broker Reciprocity logo or the Broker Reciprocity thumbnail logo and detailed information about them includes the name of the listing brokers. The broker providing this data believes it to be correct, but advises interested parties to confirm them before relying on them in a purchase decision.
Information is provided exclusively for consumers' personal, non-commerical use and may not be used for any purpose other than to identify prospective properties consumers may be interested in purchasing.
Close
Log In
Close
TELL A FRIEND
Close
Request a Showing
Database synchronized on Fri Oct 23 at 6:14 pm EDT | Page time 0.017s
Mobile Website down for Maintainence
Featured Cities
All Cities
- Abbeville
- Adams Run
- Allendale
- Alvin
- Awendaw
- Bamberg
- Barnwell
- Beaufort
- Bluffton
- Bonneau
- Bowman
- Branchville
- Brunson
- Camden
- Charleston
- Cheraw
- Cleveland
- Cordesville
- Cottageville
- Cross
- Denmark
- Dewees Island
- Dorchester
- Early Branch
- Eastover
- Edisto Beach
- Edisto Island
- Ehrhardt
- Elloree
- Estill
- Eutawville
- Fairfax
- Folly Beach
- Georgetown
- Goose Creek
- Green Pond
- Greenwood
- Grover
- Hampton
- Hanahan
- Harleyville
- Hilton Head
- Holly Hill
- Hollywood
- Huger
- Islandton
- Isle Of Palms
- Jacksonboro
- James Island
- Jamestown
- Johns Island
- Kiawah Island
- Kingstree
- Ladson
- Lake City
- Lexington
- Lincolnville
- Little River
- Lodge
- Manning
- Marion
- Mcclellanville
- Meggett
- Moncks Corner
- Mount Pleasant
- Mullins
- Murrells Inlet
- North Charleston
- Orangeburg
- Pineville
- Pinopolis
- Ravenel
- Reevesville
- Ridgeland
- Ridgeville
- Rockville
- Round O
- Ruffin
- Santee
- Seabrook
- Seabrook Island
- Smoaks
- St George
- St Stephen
- Sullivans Island
- Summerton
- Summerville
- Sumter
- Sunset
- Surfside
- Vance
- Varnville
- Wadmalaw Island
- Walterboro
- Wando
- Yemassee
- Yonges Island