
|
812 Baywood Lane : The Brennaman Group |
Free Registration
 Free Registration Free Registration Free Registration Free Registration Free Registration Free Registration Free Registration Free Registration Free Registration Free Registration Free Registration Free Registration Free Registration Free Registration Free Registration Free Registration Free Registration Free Registration Free Registration Free Registration Free Registration Free Registration Free Registration Free Registration Free Registration |
General Features
Category Residential
Style Traditional
Special Features 10 Yr Warranty
Green Features HERS Index Score
Stories 2
Lot Description Level,0 - .5 Acre
County Berkeley
City Summerville
Subdivision Cane Bay Plantation
Subsection Pine Hills
MLS number 26014194 (Active)
Address 812 Baywood Lane, Summerville, SC 29486 US
Listing Provided by D R Horton Inc
Sale Type Not an Auction
MLS Area 74 - Summerville, Ladson, Berkeley Cty
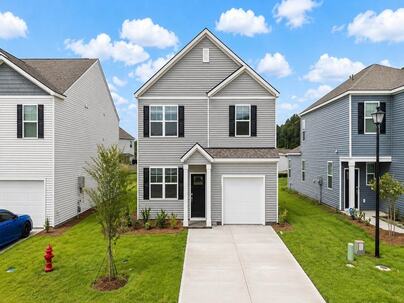
Description : Move-In Ready Townhome in Pine Hills at Cane Bay | 812 Baywood Lane, Summerville SCWelcome to 812 Baywood Lane, a beautifully designed townhome in Pine Hills at Cane Bay, one of Summerville's most desirable master-planned communities.
Move-In Ready Townhome in Pine Hills at Cane Bay | 812 Baywood Lane, Summerville SCWelcome to 812 Baywood Lane, a beautifully designed townhome in Pine Hills at Cane Bay, one of Summerville's most desirable master-planned communities. Here, resort-style amenities and everyday convenience create a lifestyle that's hard to beat. Residents enjoy access to a resort pool with a water slide, lap pool, playground, bocce ball courts, grilling stations, and a relaxing fire pit lounge, all just minutes from shopping, dining, schools, and daily conveniences. The popular Brandon floorplan offers a spacious two-story layout with 3 bedrooms, 2.5 bathrooms, and a one-car garage. The open-concept main level is designed for both entertaining and everyday living, featuring a bright family room that flows seamlessly into the dining area and kitchen. The kitchen offers abundant cabinetry, generous countertop space, a peninsula with bar seating, and stainless steel Whirlpool appliances. Wood-inspired flooring and a convenient first-floor powder room add style and functionality. Upstairs, the private owner's suite provides a comfortable retreat with a large walk-in closet and en-suite bath featuring dual vanities. Two additional bedrooms, a full secondary bath, and a centrally located laundry room provide flexibility and convenience for guests, or a home office. Whether you're purchasing your first home, investing, or simply looking for low-maintenance living in a thriving community, 812 Baywood Lane delivers exceptional value, comfort, and lifestyle in the heart of Cane Bay. Square footage is approximate and should be verified if important. Photos are for illustrative purposes only. Interior and exterior features, options, colors, and selections may vary. Please contact a sales agent for details.Exterior Features
Exterior Vinyl Siding
Foundation Slab
Roof Fiberglass
Water / Sewer Public Sewer
Misc. Exterior Stoop
Interior Features
Flooring Vinyl,Carpet
Master Bedroom Walk-In Closet(s)
Cooling Central Air
Heating Natural Gas
Amenities
• Clubhouse
• Pool
• Park
• Trash
Schools
Elementary School
Whitesville
Whitesville
Middle School
Berkeley
Berkeley
High School
Berkeley
Berkeley
 800 Baywood Lane
 811 Baywood Lane
 651 Sienna Way
 106 Nevil Court
 211 Mulberry Drive
 108 Lowndes Lane
 Properties marked with the Broker Reciprocity logo are provided courtesy of Charleston Trident Multiple Listing Service, Inc.
The data relating to real estate for sale on this web site comes in part from the Broker Reciprocity Program of the Charleston Trident Multiple Listing Service. Real estate listings held by brokerage firms other than the website owner are marked with the Broker Reciprocity logo or the Broker Reciprocity thumbnail logo and detailed information about them includes the name of the listing brokers. The broker providing this data believes it to be correct, but advises interested parties to confirm them before relying on them in a purchase decision.
Information is provided exclusively for consumers' personal, non-commerical use and may not be used for any purpose other than to identify prospective properties consumers may be interested in purchasing.
Properties marked with the Broker Reciprocity logo are provided courtesy of Charleston Trident Multiple Listing Service, Inc.
The data relating to real estate for sale on this web site comes in part from the Broker Reciprocity Program of the Charleston Trident Multiple Listing Service. Real estate listings held by brokerage firms other than the website owner are marked with the Broker Reciprocity logo or the Broker Reciprocity thumbnail logo and detailed information about them includes the name of the listing brokers. The broker providing this data believes it to be correct, but advises interested parties to confirm them before relying on them in a purchase decision.
Information is provided exclusively for consumers' personal, non-commerical use and may not be used for any purpose other than to identify prospective properties consumers may be interested in purchasing.
Close
Log In
Close
TELL A FRIEND
Close
Request a Showing
Database synchronized on Fri Oct 23 at 8:45 am EDT | Page time 0.026s
Mobile Website down for Maintainence
Featured Cities
All Cities
- Abbeville
- Adams Run
- Allendale
- Alvin
- Awendaw
- Bamberg
- Barnwell
- Beaufort
- Bluffton
- Bonneau
- Bowman
- Branchville
- Brunson
- Camden
- Charleston
- Cheraw
- Cleveland
- Cordesville
- Cottageville
- Cross
- Denmark
- Dewees Island
- Dorchester
- Early Branch
- Eastover
- Edisto Beach
- Edisto Island
- Ehrhardt
- Elloree
- Estill
- Eutawville
- Fairfax
- Folly Beach
- Georgetown
- Goose Creek
- Green Pond
- Greenwood
- Grover
- Hampton
- Hanahan
- Harleyville
- Hilton Head
- Holly Hill
- Hollywood
- Huger
- Islandton
- Isle Of Palms
- Jacksonboro
- James Island
- Jamestown
- Johns Island
- Kiawah Island
- Kingstree
- Ladson
- Lake City
- Lexington
- Lincolnville
- Little River
- Lodge
- Manning
- Marion
- Mcclellanville
- Meggett
- Moncks Corner
- Mount Pleasant
- Mullins
- Murrells Inlet
- North Charleston
- Orangeburg
- Pineville
- Pinopolis
- Ravenel
- Reevesville
- Ridgeland
- Ridgeville
- Rockville
- Round O
- Ruffin
- Santee
- Seabrook
- Seabrook Island
- Smoaks
- St George
- St Stephen
- Sullivans Island
- Summerton
- Summerville
- Sumter
- Sunset
- Surfside
- Vance
- Varnville
- Wadmalaw Island
- Walterboro
- Wando
- Yemassee
- Yonges Island