
|
803 Bunkhouse Drive : The Brennaman Group |
 Free Registration Free Registration Free Registration Free Registration Free Registration Free Registration Free Registration Free Registration Free Registration Free Registration Free Registration Free Registration Free Registration Free Registration Free Registration Free Registration Free Registration Free Registration Free Registration Free Registration Free Registration Free Registration Free Registration Free Registration Free Registration |
General Features
Category Residential
Style Traditional
Stories 2
Lot Description 0 - .5 Acre,Corner Lot,Level
County Charleston
City Charleston
Subdivision The Ponderosa
MLS number 26023728 (Active)
Address 803 Bunkhouse Drive, Charleston, SC 29414 US
Listing Provided by J Hancock Real Estate
Sale Type Not an Auction
MLS Area 12 - West of the Ashley Outside I-526
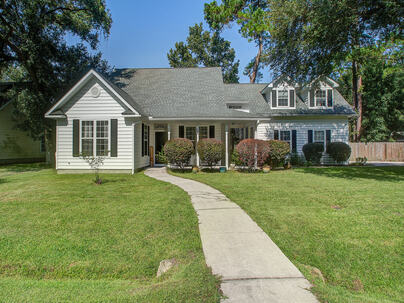
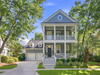
Description : Welcome home to this unique floor plan filled with Southern charm and endless possibilities! From the moment you arrive, the large wrap-around front porch and beautifully landscaped front yard create an inviting first impression.
Welcome home to this unique floor plan filled with Southern charm and endless possibilities! From the moment you arrive, the large wrap-around front porch and beautifully landscaped front yard create an inviting first impression.Inside, the open-concept main living area features a spacious living room that flows seamlessly into the kitchen, while the upstairs loft overlooks the space below, adding to the home's open and airy feel. The flexible floor plan offers exceptional versatility, with two bedrooms located on one side of the downstairs sharing a full bathroom. On the opposite side of the home, a private ensuite provides the perfect option for a primary bedroom, guest suite, or in-law suite.A screened porch, conveniently situated between the home and garage, provides a relaxing transition to the backyard oasis. Step outside and enjoy the crystal-clear custom pool with its beautiful waterfall feature or sit around the fire pit. This is the perfect backyard for entertaining or relaxing with family and friends. Upstairs, you'll find another bedroom and bathroom ensuite that could easily serve as a second primary suite. The loft offers additional flexible living space and would make an ideal home office or sitting area. Then, the massive FROG- featuring two closets and a large bonus space that could potentially serve as a fifth bedroom, media room, or playroom! The long driveway leading to the two-car garage provides plenty of parking for all your outdoor toys. And the generous closet space inside paired with a floor plan designed to accommodate a variety of lifestyles, makes this home the perfect combination of Southern charm, flexibility, and outdoor living. With no HOA or city restrictions.Exterior Features
Exterior Vinyl Siding
Foundation Slab
Roof Architectural
Water / Sewer Public Sewer
Misc. Exterior Rain Gutters,In Ground
Interior Features
Fireplace Family Room,Gas Log,One
Flooring Carpet,Ceramic Tile,Laminate,Parquet
Master Bedroom Ceiling Fan(s),Walk-In Closet(s)
Cooling Central Air
Heating Forced Air
Schools
Elementary School
Oakland
Oakland
Middle School
C E Williams
C E Williams
High School
West Ashley
West Ashley
 678 Bunkhouse Drive
 766 Ponderosa Drive
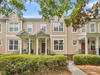 2229 Daniel Island Drive
 1147 Blakeway Street
 Properties marked with the Broker Reciprocity logo are provided courtesy of Charleston Trident Multiple Listing Service, Inc.
The data relating to real estate for sale on this web site comes in part from the Broker Reciprocity Program of the Charleston Trident Multiple Listing Service. Real estate listings held by brokerage firms other than the website owner are marked with the Broker Reciprocity logo or the Broker Reciprocity thumbnail logo and detailed information about them includes the name of the listing brokers. The broker providing this data believes it to be correct, but advises interested parties to confirm them before relying on them in a purchase decision.
Information is provided exclusively for consumers' personal, non-commerical use and may not be used for any purpose other than to identify prospective properties consumers may be interested in purchasing.
Properties marked with the Broker Reciprocity logo are provided courtesy of Charleston Trident Multiple Listing Service, Inc.
The data relating to real estate for sale on this web site comes in part from the Broker Reciprocity Program of the Charleston Trident Multiple Listing Service. Real estate listings held by brokerage firms other than the website owner are marked with the Broker Reciprocity logo or the Broker Reciprocity thumbnail logo and detailed information about them includes the name of the listing brokers. The broker providing this data believes it to be correct, but advises interested parties to confirm them before relying on them in a purchase decision.
Information is provided exclusively for consumers' personal, non-commerical use and may not be used for any purpose other than to identify prospective properties consumers may be interested in purchasing.
Close
Log In
Close
TELL A FRIEND
Close
Request a Showing
Database synchronized on Thu Sep 10 at 6:56 am EDT | Page time 0.017s
Mobile Website down for Maintainence
Featured Cities
All Cities
- Abbeville
- Adams Run
- Allendale
- Alvin
- Awendaw
- Bamberg
- Barnwell
- Beaufort
- Bluffton
- Bonneau
- Bowman
- Branchville
- Brunson
- Camden
- Charleston
- Cheraw
- Cleveland
- Cordesville
- Cottageville
- Cross
- Denmark
- Dewees Island
- Dorchester
- Early Branch
- Eastover
- Edisto Beach
- Edisto Island
- Ehrhardt
- Elloree
- Estill
- Eutawville
- Fairfax
- Folly Beach
- Georgetown
- Goose Creek
- Green Pond
- Greenwood
- Grover
- Hampton
- Hanahan
- Harleyville
- Hilton Head
- Holly Hill
- Hollywood
- Huger
- Islandton
- Isle Of Palms
- Jacksonboro
- James Island
- Jamestown
- Johns Island
- Kiawah Island
- Kingstree
- Ladson
- Lake City
- Lexington
- Lincolnville
- Little River
- Lodge
- Manning
- Marion
- Mcclellanville
- Meggett
- Moncks Corner
- Mount Pleasant
- Mullins
- Murrells Inlet
- North Charleston
- Orangeburg
- Pineville
- Pinopolis
- Ravenel
- Reevesville
- Ridgeland
- Ridgeville
- Rockville
- Round O
- Ruffin
- Santee
- Seabrook
- Seabrook Island
- Smoaks
- St George
- St Stephen
- Sullivans Island
- Summerton
- Summerville
- Sumter
- Sunset
- Surfside
- Vance
- Varnville
- Wadmalaw Island
- Walterboro
- Wando
- Yemassee
- Yonges Island